Archistory
HomeArchiveTime
Search
中文EN日本語

Archive

ArchitectsBuildingsTime

Periods

Classical EraMedievalRenaissanceBaroqueNeoclassicalIndustrial Revolution

Styles

Classical ArchitectureRenaissance ArchitecturePalladianismBaroque ArchitectureEnglish BaroqueMannerism

Search

Search architects or buildings...

Archistory © 2026
Archistory

Home/Architects/Steven Holl

Steven Holl

Portrait of Steven Holl

Portrait of Steven Holl

Wikimedia Commons · CC BY-SA 3.0 · Source

Steven Holl (1947– ) is contemporary America’s most poetically inclined architect. His architecture is known for watercolor-sketch design methodology, phenomenological attention to light, and a distinctive "anchoring" of building to site. Holl’s architectural language is not a stylistic label — each project grows from the specific conditions of the site: light angles, prevailing winds, underground water veins, historical strata. His best-known works include Kiasma Museum of Contemporary Art in Helsinki, Linked Hybrid in Beijing, and the Horizontal Skyscraper (Vanke Center) in Shenzhen. He received the AIA Gold Medal in 2012. Holl’s architectural philosophy is deeply influenced by the phenomenology of philosopher Maurice Merleau-Ponty: architecture is not something seen but something traversed by the body, perceived by the skin.

Life span1947 – PresentNationality / RegionUnited States
Portrait of Steven Holl

Portrait of Steven Holl

Wikimedia Commons · CC BY-SA 3.0 · Source

Ideas

01

Phenomenological architecture — the essential experience of architecture comes not from formal symbols or photographs but from the synthesis of touch, smell, hearing, and sight as the body moves through space. Light is not a tool to illuminate architecture; light is itself a material of architecture

02

Anchoring — every building should establish a unique relationship with its site. This relationship must not be generic (e.g., the cliché of "blending with nature") but concrete, impossible to replicate on another site

03

Watercolor as thinking tool — Holl paints watercolor sketches almost every morning. He emphasizes: this technique is not a representation tool but a thinking tool. The fluidity and uncontrollability of water forces the brain to relinquish control over form, allowing accidents to happen

04

Porosity and open city — at the urban scale, architecture should not be closed blocks. Public space should traverse building ground floors, allowing buildings to absorb the city’s flows like sponges

Architect dossier

03

01 / 03

From Seattle to Helsinki: the path of light

Steven Holl was born in 1947 in Bremerton, Washington, a shipbuilding town abutting Puget Sound. His later obsession with water, fog, and gray skies can perhaps be traced to this Pacific Northwest childhood. He graduated from the University of Washington’s architecture program in 1970, then pursued further study in Rome and London. In 1976 he founded his own office in New York. But unlike contemporaries Frank Gehry or Rem Koolhaas, Holl’s rise to fame was relatively slow — he had few large built works before the 1990s. This gave Holl a precious gift he would later repeatedly emphasize: time to think. During those two decades, he painted thousands of watercolor sketches, wrote several books (including "Anchoring" and "Questions of Phenomenology"), and developed a distinctive architectural philosophy — a philosophy barely taken seriously by the architectural world before the 1990s but which became one of the most influential contemporary architectural ideas in the following three decades.

In 1998, at age 51, Holl completed Kiasma, the Museum of Contemporary Art in Helsinki. This was his first major international commission and the project that thrust him onto the world stage. The name Kiasma derives from the Greek chiasma — the biological structure where optic nerves cross in the brain. Holl conceived the building itself as a kind of "chiasma": the body of the building is a curving "body," while light "interweaves" from different directions. Most astonishing is the treatment of light within the building — Finland’s winters are nearly perpetual night, summers nearly perpetual day. Holl uses curved roofs and precisely positioned skylights to bring natural light into galleries at nearly impossible angles, casting ever-shifting shadows across walls. Kiasma is not a "white box" museum. Its space is itself an ever-changing artwork of light.

After the 2000s, Holl entered a highly productive period, with projects spanning the globe. Beijing’s Linked Hybrid (2009) is a signature work of his urbanistic thought — eight towers connected by aerial ring-shaped skybridges, with ground floors entirely open to the public, containing shops, cafés, a cinema, and a kindergarten. Shenzhen’s Horizontal Skyscraper (Vanke Center, 2009) redefines "skyscraper" as horizontal — a mixed-use complex containing offices, hotel, and residences cantilevering like a "floating hill" over a man-made tropical landscape. These projects rely not merely on formal innovation but on a deep-rooted conviction: architecture has a responsibility to make cities more livable, more permeable, more public.

02 / 03

Phenomenology and architectural writing

Holl is a rare serious writer among contemporary architects. He has published over twenty books to date, among which "Anchoring" (1989), "Parallax" (2000), and "Questions of Perception" (1994, co-authored with Pallasmaa and Pérez-Gómez) are core texts of phenomenological architectural theory. "Anchoring" introduced a profoundly influential concept: architecture should not be regarded as an autonomous artwork but understood as a kind of experimental apparatus — one that converts the potential energies already present in a site (light, wind, water, geology) into perceptible spatial experience. This constitutes a fundamental rupture with most 20th-century architectural theory, from modernist functionalism to postmodern historical semiotics.

"Questions of Perception," co-authored with Pallasmaa and Pérez-Gómez, was a turning point in 1990s architectural theory. This brief book sparked widespread debate in architecture schools. Its core argument: modernist architecture relied excessively on vision ("the hegemony of the eye") while neglecting other senses — touch, smell, hearing, temperature perception. Architecture should be a "multi-sensory experience," not merely a visual image. On the foundation of this argument, Holl developed his own architectural language: his designed spaces always contain multiple materials — smooth concrete and rough wood, cold metal and warm indirect lighting — creating a kind of "tactile counterpoint."

Holl’s writing and his watercolors are two sides of the same coin. Words provide the conceptual framework; watercolors provide the intuitive leap. He once showed a watercolor sketch in a lecture — just a few gray brushstrokes and a single small red dot on the paper. He explained: "This painting took me two minutes. If I used computer drafting, I’d need two days to express the same idea. But after two minutes, I already knew what this building should be. The computer is a perfect servant but also a tyrant. It makes you think you are making decisions, but in fact it is deciding for you." This statement reveals the most radical dimension of Holl’s design method: he tries to preserve uncertainty and openness in the thinking process, deferring precision to the subsequent technical development phase.

03 / 03

Light, water, and porosity

The most recognizable feature of Holl’s architecture is light — not the uniform, precisely calculated light of artificial illumination but daylight with clear directionality and changing expression. Holl once said he could spend hours on a construction site observing how light passes through a window at different angles. This obsession with light is not ritualistic — it is a working method. In the design of each project, Holl produces a set of sun-angle study models, recording how daylight enters the building’s spaces at different moments on the summer and winter solstices and the spring and autumn equinoxes. These studies often directly determine the building’s form: a roof might rise to capture noontime daylight; a wall might deflect to admit low-angle evening light.

Water is another persistent motif in Holl’s work. His buildings are not only often sited beside water (Helsinki’s bay, Beijing’s canal, Nicosia’s dry riverbed) but frequently incorporate water into the building’s very construction. At the Nelson-Atkins Museum of Art (2007 addition in Kansas City), the skylights of the underground galleries rise from pools of water — by day, daylight passes through the water, refracting into the galleries and casting shimmering water-ripple patterns across the walls. This design is a perfect embodiment of Holl-esque "multi-sensory experience": visitors see not only artworks but the effect of light passing through water — the two fuse within a single scene, creating an environmental experience that painting cannot replicate.

Holl’s entire oeuvre can be summarized by a word he coined himself: "porosity." This concept derives from his long-term study of urban space. Porosity means — the building’s outer shell toward the city is not a solid, closed membrane but a structure containing numerous perforations, fissures, and passages. Pedestrians can "pass through" the building without entering its interior; sightlines can "penetrate" the building to see the street on the other side; wind can "pass through" the building to create ventilation in inner courtyards. The Shenzhen Vanke Center is the most extreme expression of this idea — the entire building is lifted off the ground like a gigantic bridge, and the ground level becomes a continuous public park. Holl did not merely build an "environmentally friendly building"; he made the building itself part of the environment.

Sections

  1. 01From Seattle to Helsinki: the path of light
  2. 02Phenomenology and architectural writing
  3. 03Light, water, and porosity

Reading the works

Kiasma

Kiasma

1998

Interweaving light: a curving volume under Finland’s extreme sunlight, admitting natural light into galleries at impossible angles.

Kiasma→
Linked Hybrid

Linked Hybrid

2009

Eight towers linked by ring-shaped skybridges, with ground floors fully open to citizens — the building is a micro-city.

Linked Hybrid→
Horizontal Skyscraper – Vanke Center

Horizontal Skyscraper – Vanke Center

2009

The horizontal skyscraper: inverting vertical logic, making the building a bridge floating above a park.

Horizontal Skyscraper – Vanke Center→

Sources

  • Steven Holl Architects Official Site
  • AIA Gold Medal: Steven Holl
  • Wikidata: Steven Holl

Works

15 buildings

1933The Nelson-Atkins Museum of Art
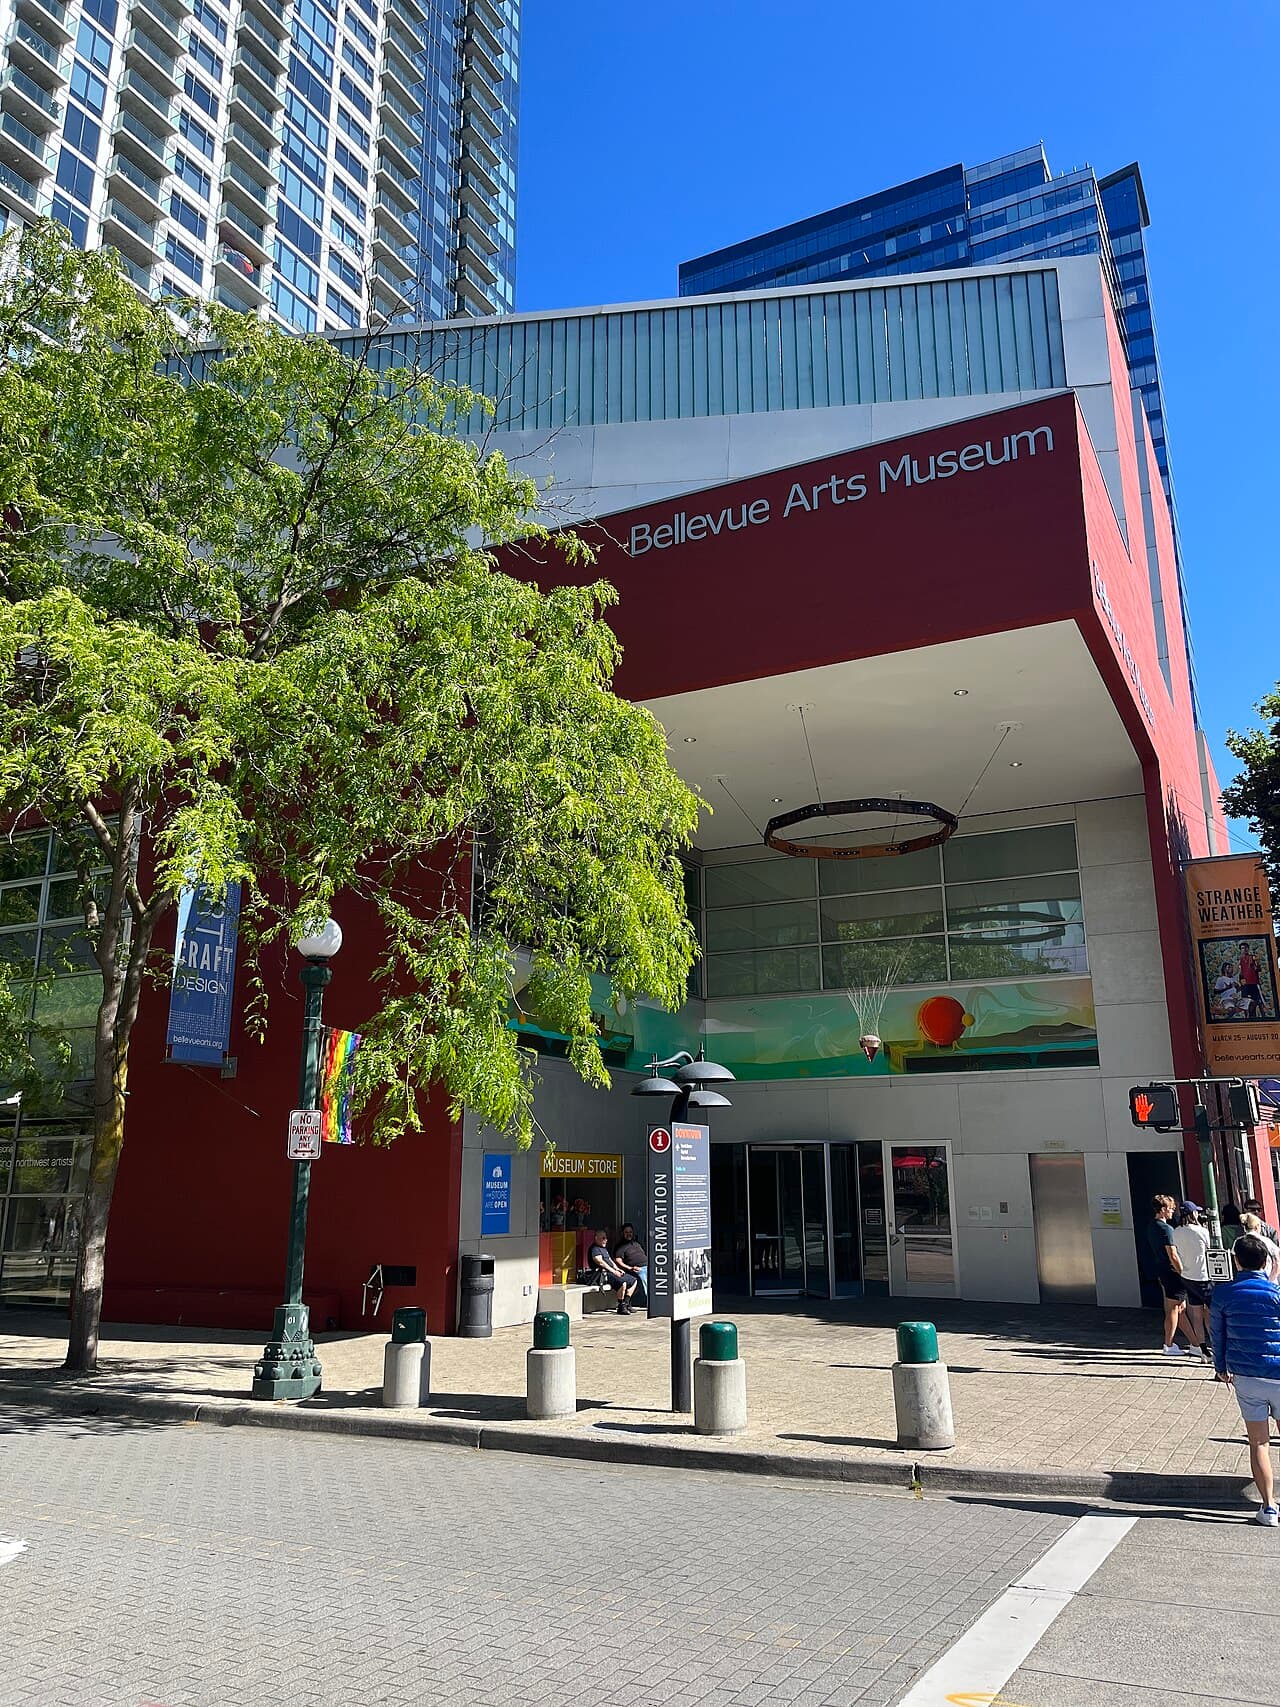
1947Bellevue Arts Museum
1998Q125679342
1998Kiasma
2009Horizontal Skyscraper – Vanke Center
2009Linked Hybrid
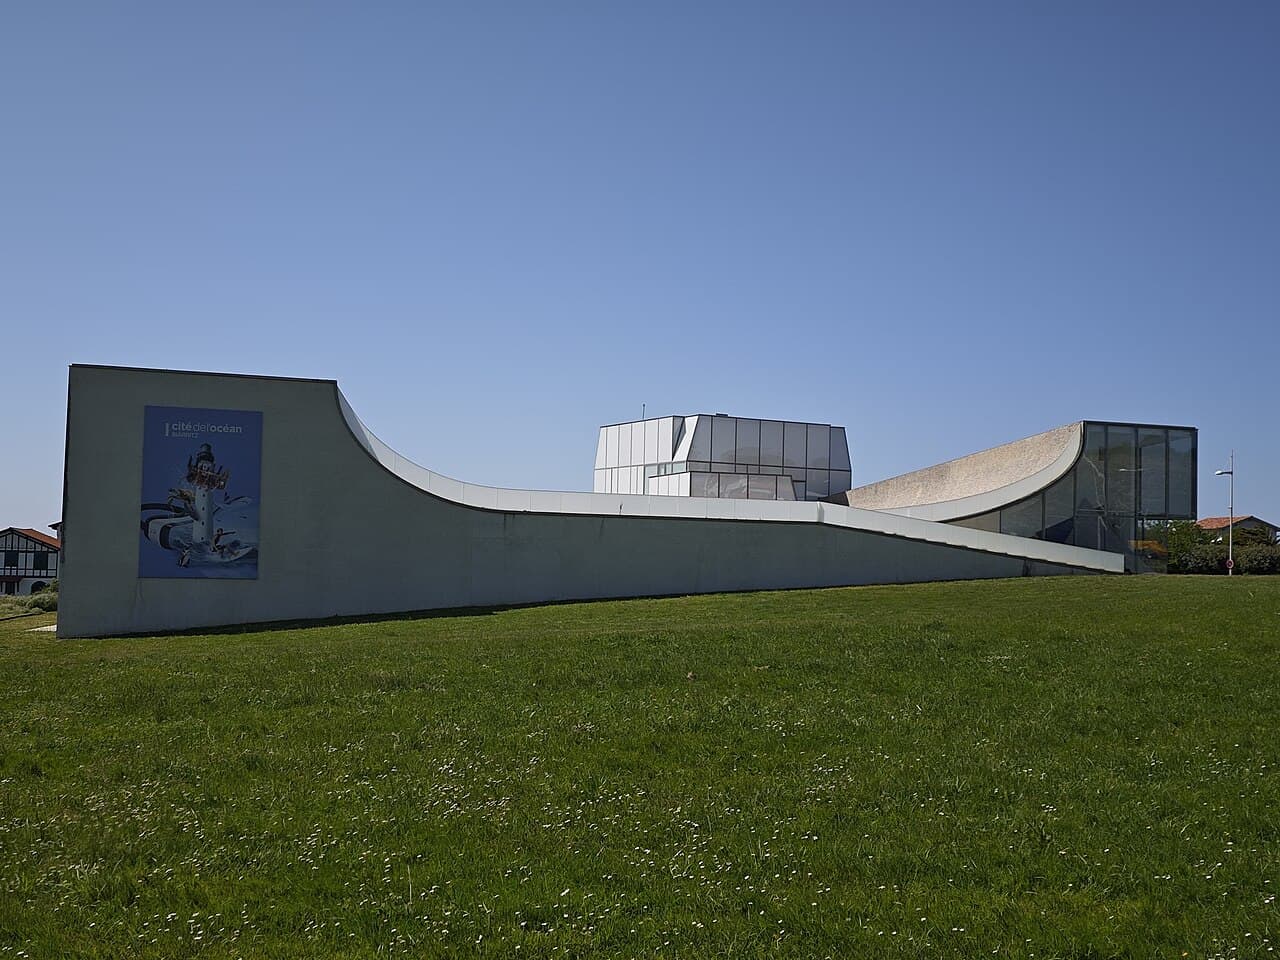
2011Cité de l'Océan et du Surf
2012Campbell Sports Center
2012Daeyang Gallery and House
2018Institute for Contemporary Art, Richmond
?LOISIUM WeinErlebnisWelt & Vinothek
?Loisium Wine & Spa Resort Langenlois
?Pace Collection showroom
?Simmons Hall
?Büro- und Geschäftshaus

All works

LOISIUM WeinErlebnisWelt & Vinothek

LOISIUM WeinErlebnisWelt & Vinothek

Loisium Wine & Spa Resort Langenlois

Loisium Wine & Spa Resort Langenlois

The Nelson-Atkins Museum of Art

The Nelson-Atkins Museum of Art

1933

Untitled

Untitled

1998

Campbell Sports Center

Campbell Sports Center

2012

Horizontal Skyscraper – Vanke Center

Horizontal Skyscraper – Vanke Center

2009

Kiasma

Kiasma

1998

Pace Collection showroom

Pace Collection showroom

Cité de l'Océan et du Surf

Cité de l'Océan et du Surf

2011

Institute for Contemporary Art, Richmond

Institute for Contemporary Art, Richmond

2018

Simmons Hall

Simmons Hall

Bellevue Arts Museum

Bellevue Arts Museum

1947

Linked Hybrid

Linked Hybrid

2009

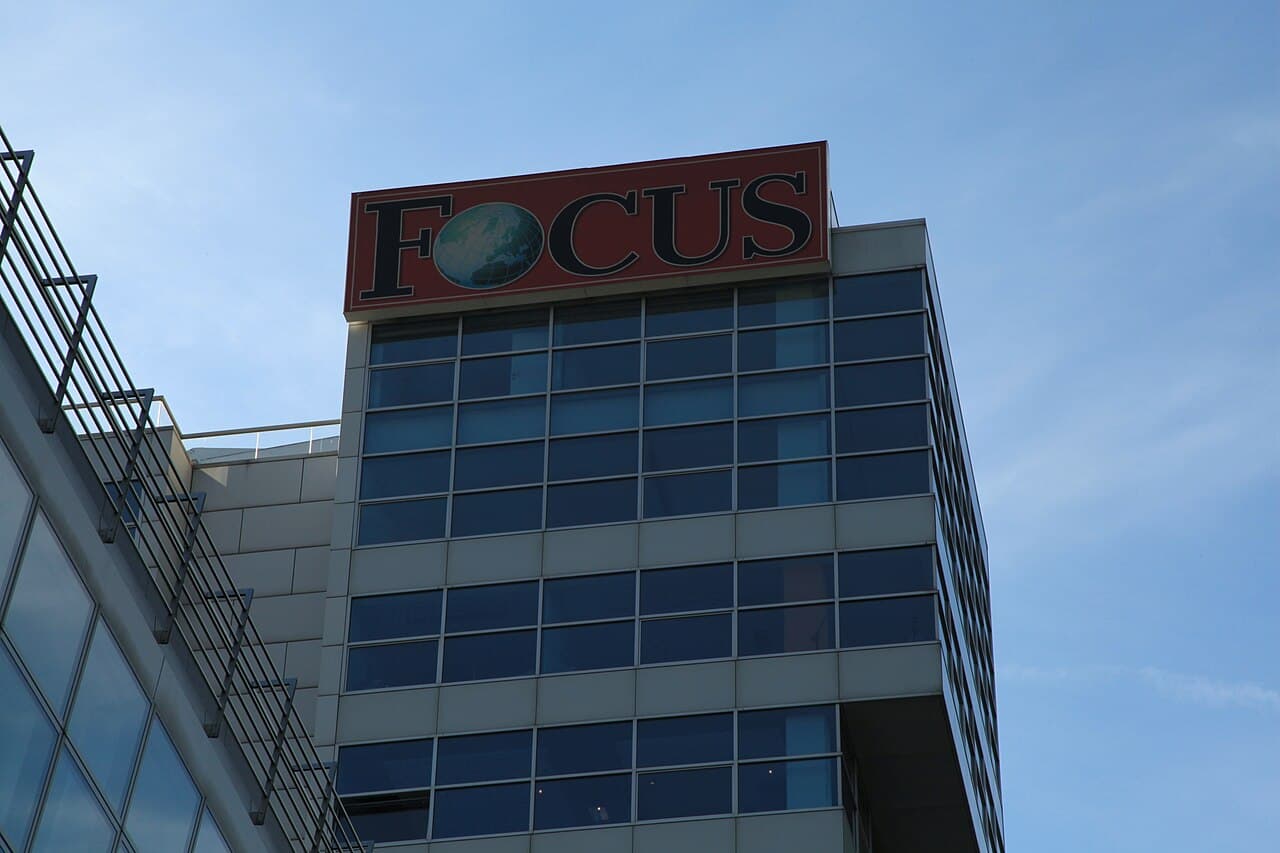
Büro- und Geschäftshaus

Büro- und Geschäftshaus

Daeyang Gallery and House

Daeyang Gallery and House

2012