Archistory
HomeArchiveTime
Search
中文EN日本語

Archive

ArchitectsBuildingsTime

Periods

Classical EraMedievalRenaissanceBaroqueNeoclassicalIndustrial Revolution

Styles

Classical ArchitectureRenaissance ArchitecturePalladianismBaroque ArchitectureEnglish BaroqueMannerism

Search

Search architects or buildings...

Archistory © 2026
Archistory

Home/Architects/Richard Rogers

Richard Rogers

Portrait of Richard Rogers, 2016

Portrait of Richard Rogers, 2016

Unknown · CC BY-SA · Source

Richard Rogers (1933–2021) was the most politically passionate soul of High-Tech architecture. The Centre Pompidou (1977), his collaboration with Renzo Piano, turned a cultural machine inside out — pipes, escalators, structural frames all exposed — transforming architecture into an urban manifesto about transparency and democracy. But Rogers is far more than the "put the pipes outside" architect: he combined High-Tech precision engineering with strong social concern, from Lloyd's of London to the Millennium Dome, from Madrid Airport to the Welsh Assembly — every building asks the same question: how can technology serve public life?

Life span1933 – 2021Nationality / RegionUnited Kingdom
Portrait of Richard Rogers, 2016

Portrait of Richard Rogers, 2016

Unknown · CC BY-SA · Source

Ideas

01

Inside-out — moving a building's service spaces (stairs, elevators, pipes) from the internal core to the exterior, freeing interior space for flexibility and openness. This is not a stylistic trick but a strategy of spatial democratization

02

Architecture as urban catalyst — a good building should not only be complete in itself but should also catalyze the vitality of surrounding urban space. Plazas, passages, public landscape are as important as the building body

03

Sustainability married to technology — in his later years Rogers infused climate-responsive design into the High-Tech language: natural ventilation, solar shading, photovoltaics — high-tech not for spectacle but for the planet

04

The Compact City — opposing suburban sprawl, advocating high-density, transit-oriented urban life. This is his political stance as an architect

Architect dossier

03

01 / 03

Centre Pompidou: An urban manifesto

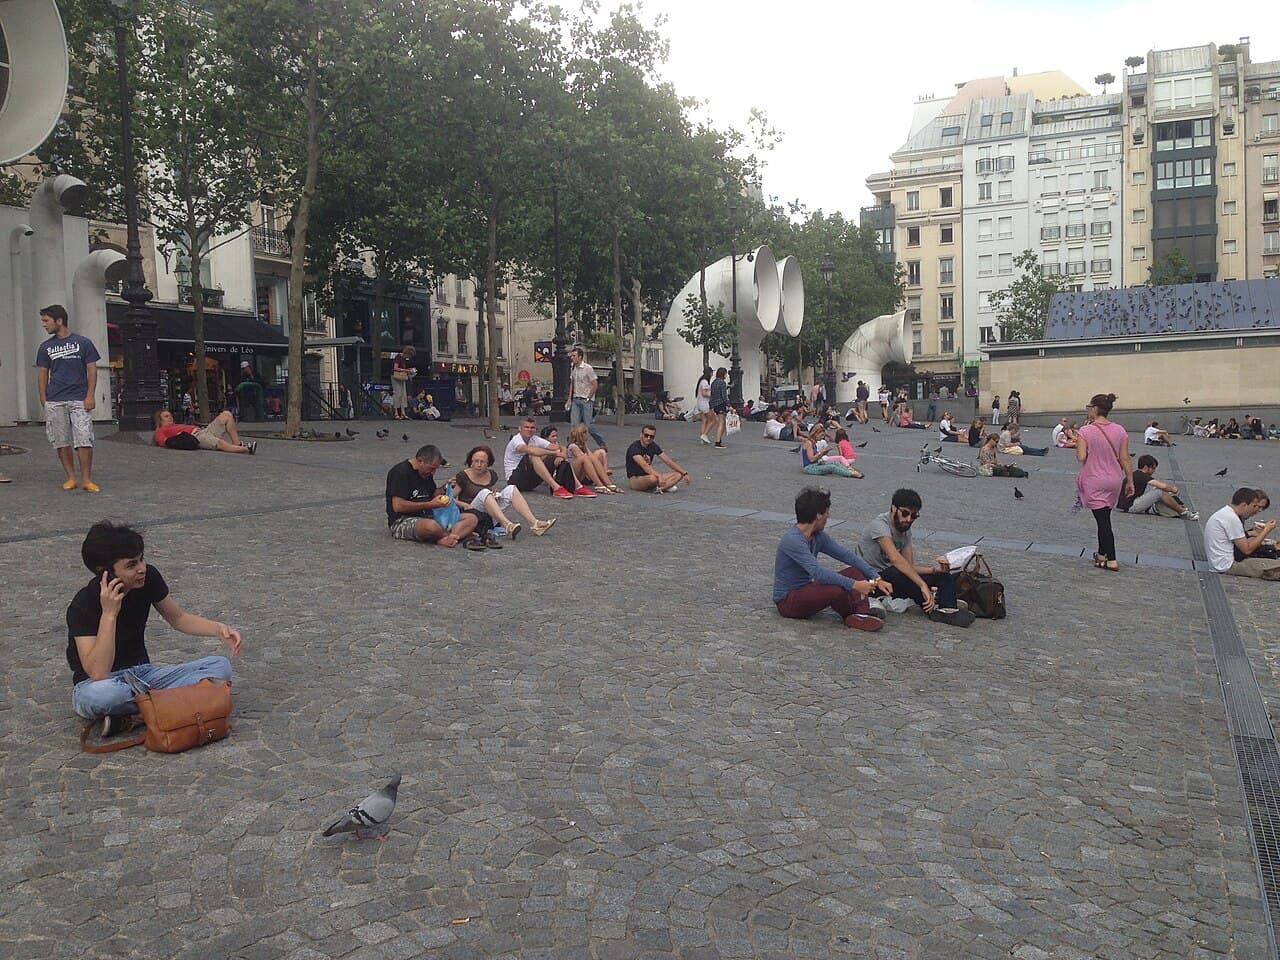
In 1971, the 38-year-old Rogers (in collaboration with Renzo Piano) won the competition to design the Centre Pompidou in Paris, beating 681 entries. Their proposal shocked everyone: a vast cultural machine with all the "guts" normally hidden inside a building — color-coded pipes (blue = air, green = water, yellow = electricity, red = circulation), escalators, steel trusses — all exposed. The building has no facade in the traditional sense — its facade is its cross-section.

The Centre Pompidou's radicalism goes beyond aesthetics. It gave half the site to the city as a public square — in a European capital where squares had long meant authority and monuments, a sloping piazza completely open to the public was a political statement. The building itself is a flexible "loft" space; no interior wall is fixed, and each floor's layout can be reconfigured for exhibition needs. It is architecture about "indeterminacy": it does not pre-determine use but offers possibility.

At its opening in 1977, the Centre Pompidou drew fierce criticism. Le Figaro called it "the monster of Paris." But forty years later, it attracts over five million visitors annually, making it France's third most popular museum after the Louvre and Versailles. Rogers himself later said: "I don't think Pompidou is beautiful — I think it is energetic. Beauty is classical, static, perfect. Energy is modern, changing, imperfect." This distinction defines his entire architectural career.
02 / 03

Lloyd's and the urban tower

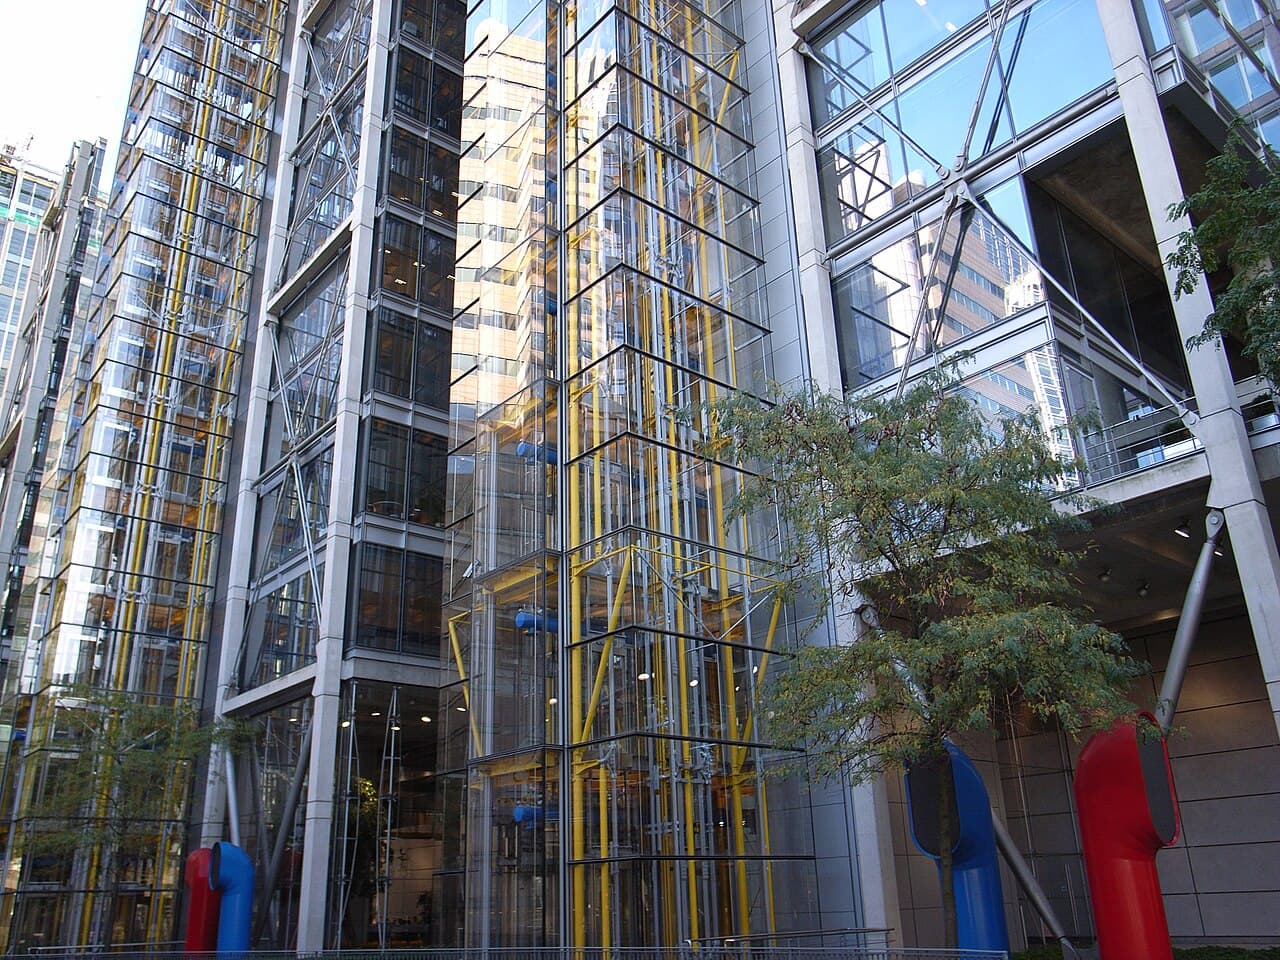
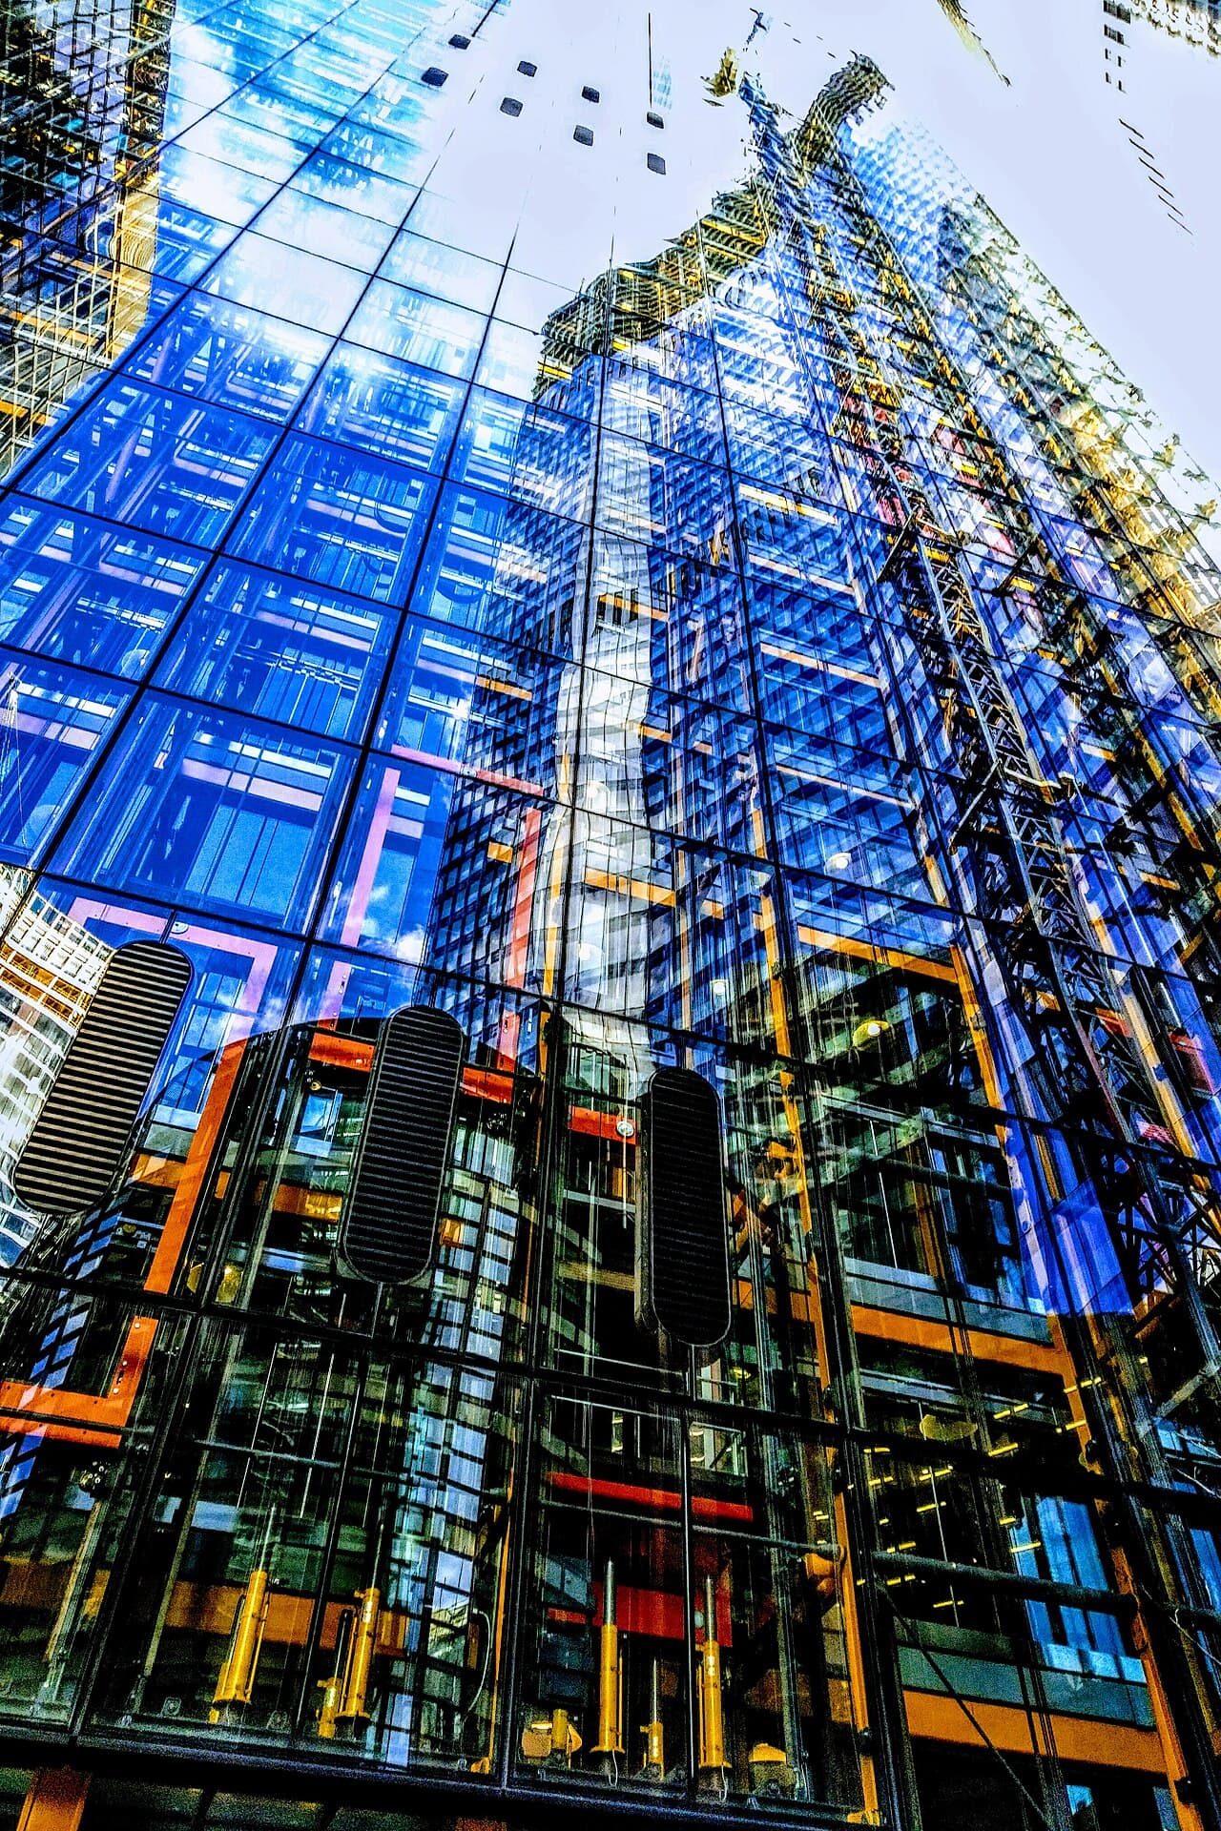
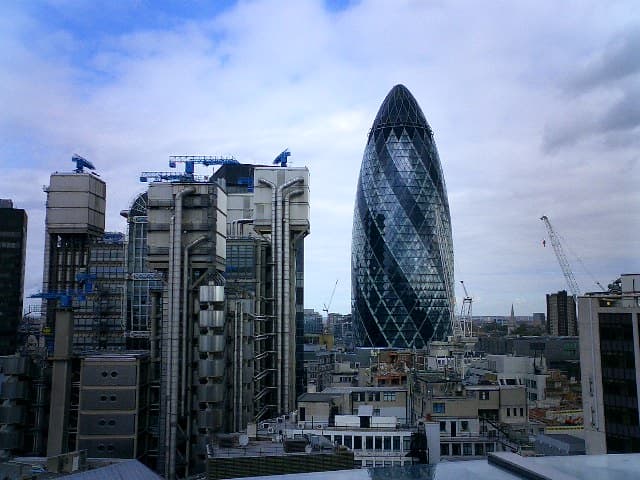
If the Pompidou is a horizontal manifesto, Lloyd's of London (1986) is a vertical one. Twelve stainless-steel service towers surround the central glass atrium like an exoskeleton — stairs, elevators, toilets, and ductwork all contained within the towers — liberating the interior office space as a completely open, column-free "trading floor." Lloyd's pushes the inside-out logic to its extreme: a twelve-story building whose facade is entirely defined by services. It is at once a challenge to the conservatism of the City of London and a romantic tribute to the machine age.

Lloyd's sits in an ambiguous position within its urban historical context. It neighbors the 19th-century Leadenhall Market and the 17th-century St. Mary Axe church — the collision between traditional stone streetscape and modern stainless-steel pipework is intense. Rogers did not try to make the new building "fit" the old surroundings. Instead, he believed the best respect is not imitation but honesty — a 1980s financial-services building should look like the 1980s. This attitude sparked enormous controversy in 1980s London, but thirty years later, Lloyd's was listed as Grade I — becoming one of the world's youngest protected buildings.

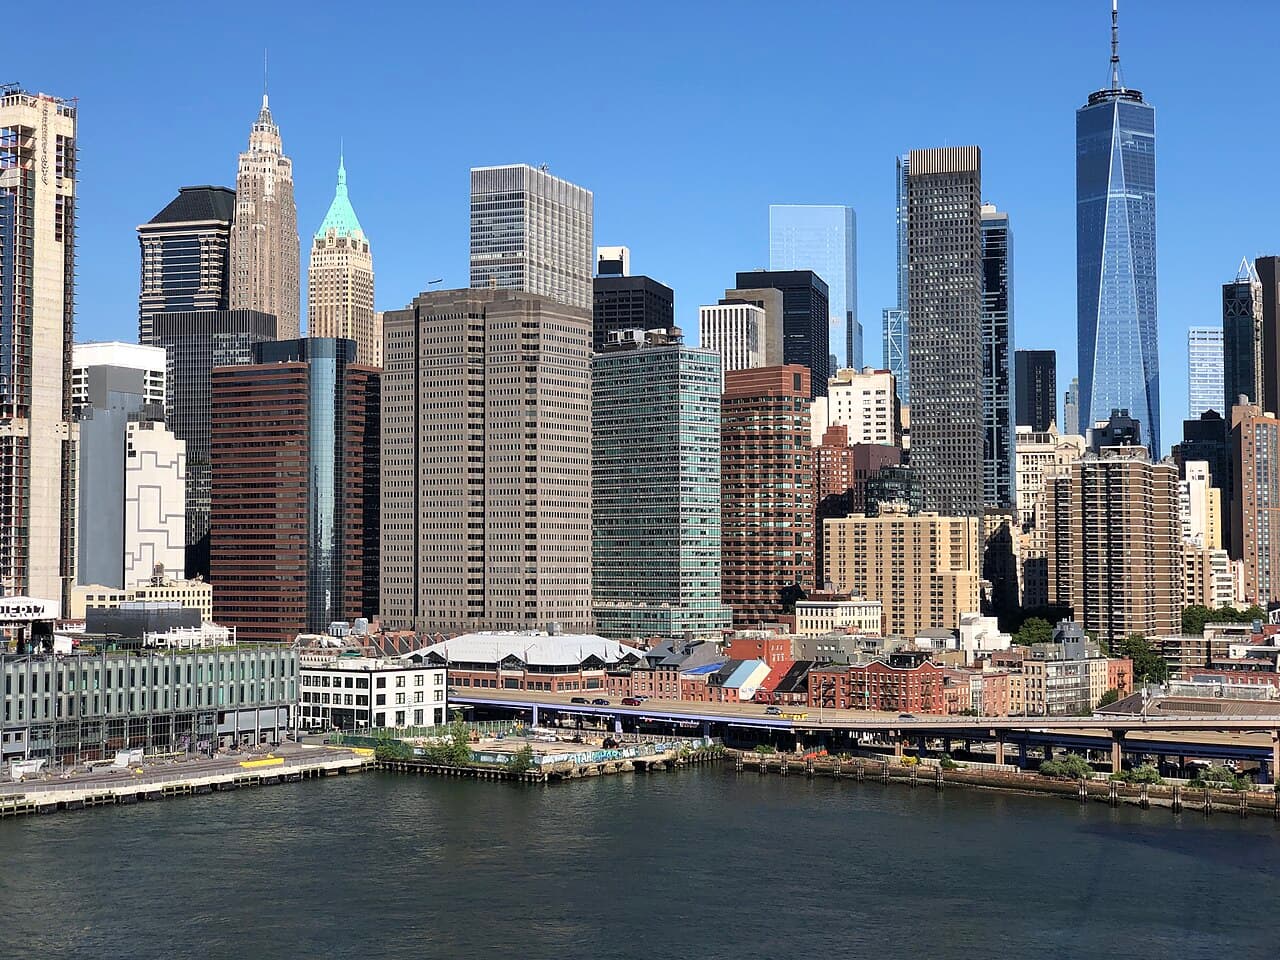
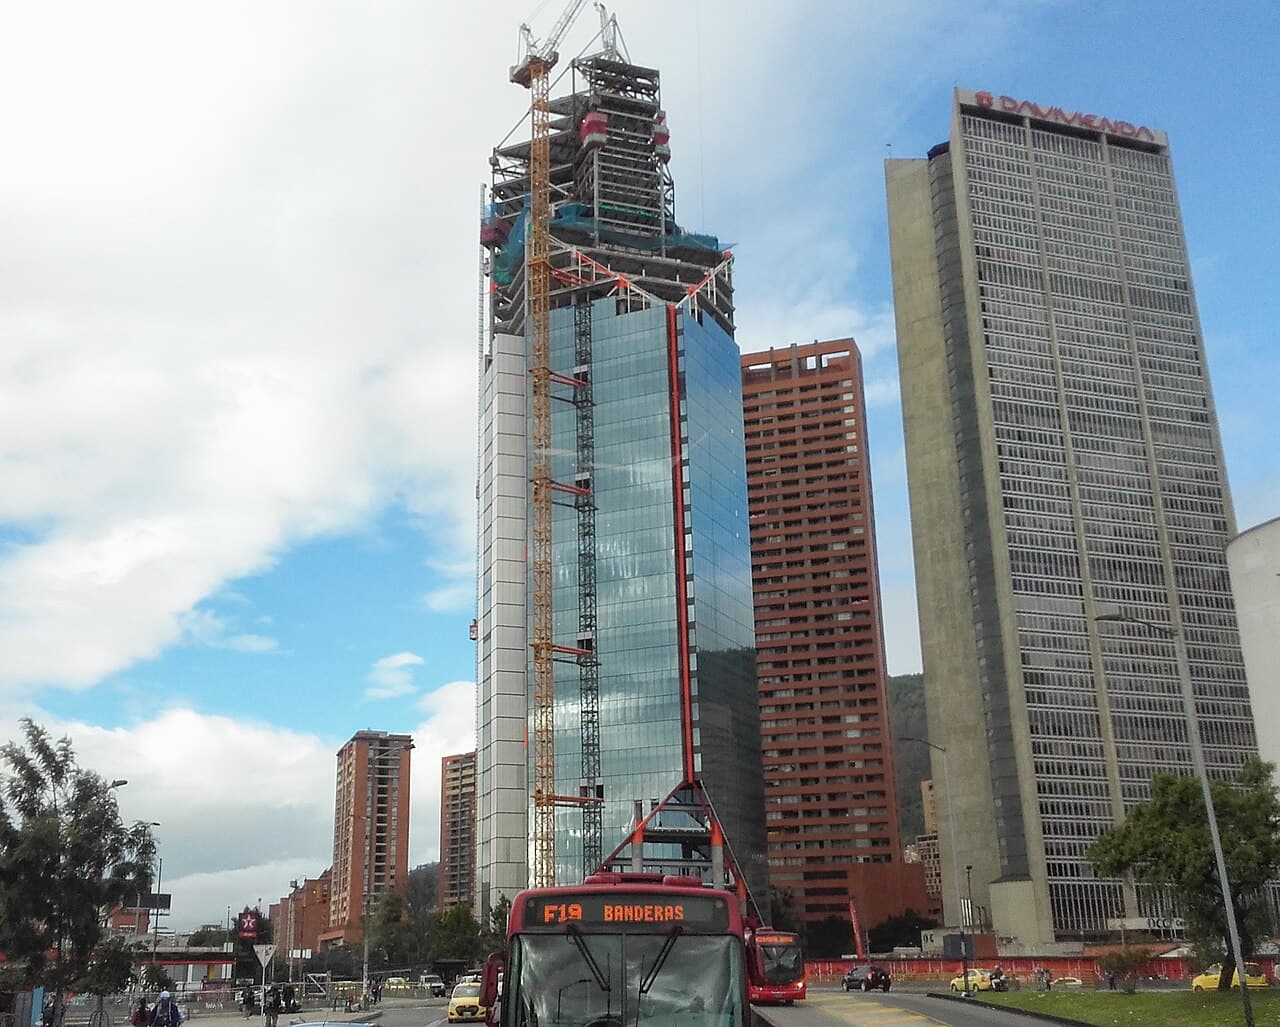
3 World Trade Center (2018, New York) shows a more mature, restrained Rogers. This 80-story tower relinquishes Lloyd's- style radical exoskeleton but retains the High-Tech core value: honest expression of structure. An X-shaped external bracing frame replaces the traditional core-wall structure, providing unprecedented flexibility for interior office space. The building has no extraneous "decoration" — structure itself is the decoration. This is Rogers' lifelong conviction: the best architecture is not about dressing the structure but about making structure into architecture.

03 / 03

Public space and politics: The architect as citizen

Rogers was a rare public intellectual and political participant within the architectural world. In the 1990s, he was appointed by the UK government to chair the Urban Task Force, producing the influential report "Towards an Urban Renaissance." The report systematically critiqued Britain's suburban sprawl and car dependency, calling for a return to compact, walkable, mixed-use urban patterns. Rogers infused this urban philosophy into his own buildings — his designs almost always come with generous public space: plazas, passages, terraces — because for him, a building without public space is incomplete.

The Welsh Assembly (Senedd, 2006, Cardiff) is Rogers' most perfect union of technology, transparency, and democracy. The building sits on the Cardiff Bay waterfront; a vast undulating timber roof floats above glass walls, through which the ongoing debates inside the chamber can be seen from outside. This is a spatial manifesto about democratic transparency: citizens can literally "see" their representatives at work. The interior public space — an open circular hall accessible to the public at all times — translates the building's political function into spatial form.

The Millennium Dome (2000, Greenwich, London) is Rogers' boldest experiment with span. The dome, 365 meters in diameter (one meter for each day of the year), is supported by twelve yellow cable-stayed masts and covered in PTFE-coated fiberglass membrane — one of the world's largest tensile structures. The Dome's content (a millennium-themed exhibition) drew heavy criticism after opening, but the building itself — the gesture of enclosing an unprecedented scale of space under a single fabric canopy — remains awe-inspiring. In 2007 it was converted into The O2 Arena, becoming one of London's most successful entertainment venues. It proved one of Rogers' core convictions: good architecture outlasts the function it was first given.

Sections

  1. 01Centre Pompidou: An urban manifesto
  2. 02Lloyd's and the urban tower
  3. 03Public space and politics: The architect as citizen

Reading the works

Lloyd's building

Lloyd's building

1986

Twelve stainless-steel service towers wrap the atrium like an exoskeleton — the vertical manifesto of the inside-out logic.

Lloyd's building→
Millennium Dome

Millennium Dome

2000

A 365-meter-diameter tensile membrane dome, enclosing an unprecedented scale of space beneath a single fabric canopy.

Millennium Dome→
3 World Trade Center

3 World Trade Center

2018

An X-shaped steel external frame liberates interior space — the structure itself is the most honest decoration.

3 World Trade Center→

Sources

  • Encyclopaedia Britannica: Richard Rogers
  • The Pritzker Architecture Prize: Richard Rogers
  • Wikidata: Richard Rogers
  • Rogers Stirk Harbour + Partners

Works

29 buildings

1951Kleanthis Vikelidis Stadium
1977Centre Georges Pompidou
1986Lloyd's building
1994European Court of Human Rights building
199888 Wood Street
1998Bordeaux Courthouse
2000Ashford Designer Outlet
2000Millennium Dome
2001Skylight
2003Nittele Tower
2006Hyatt Regency Barcelona Tower
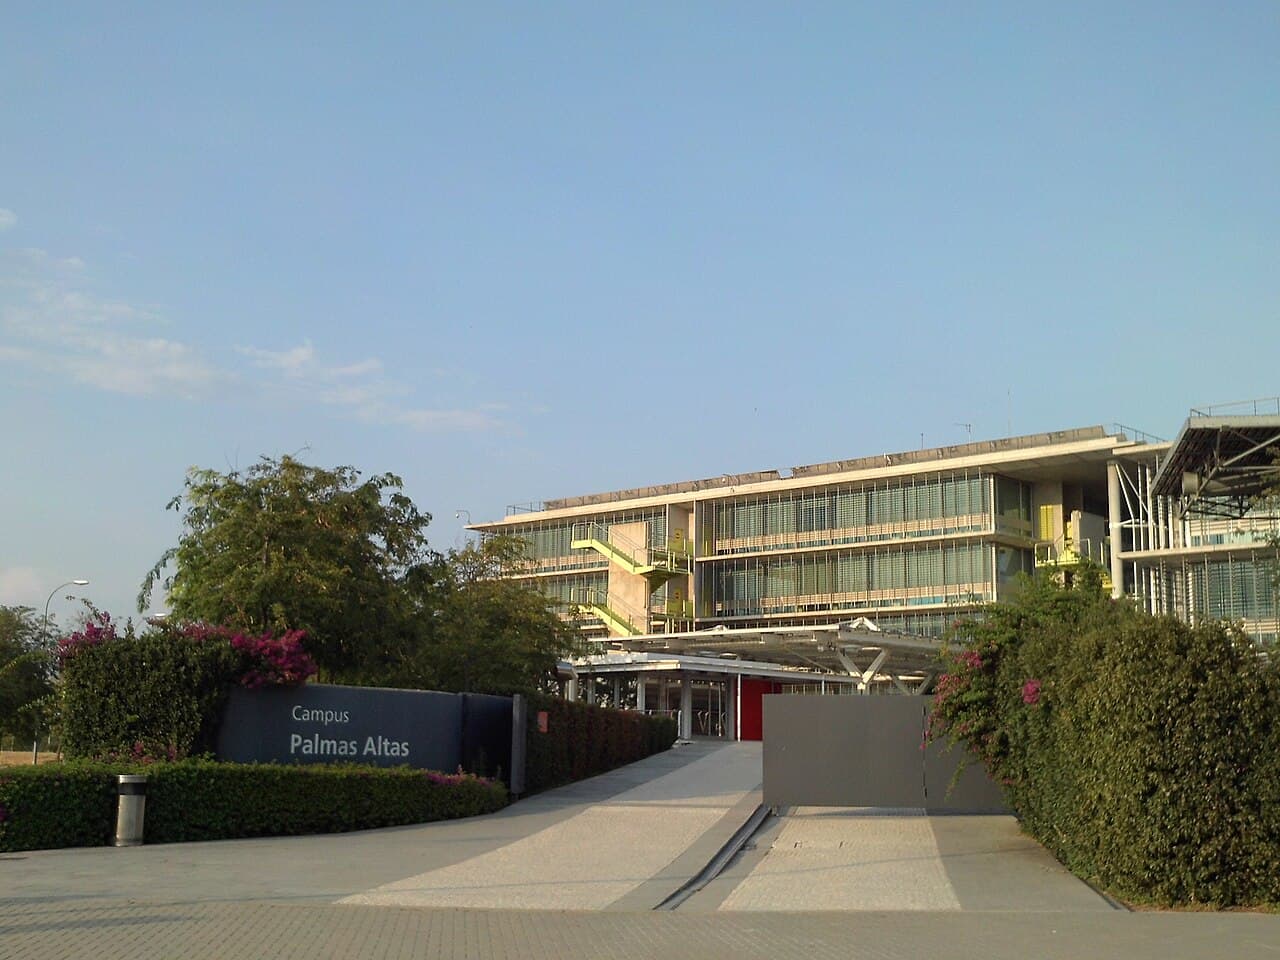
2007Campus Palmas Altas (Sevilla)
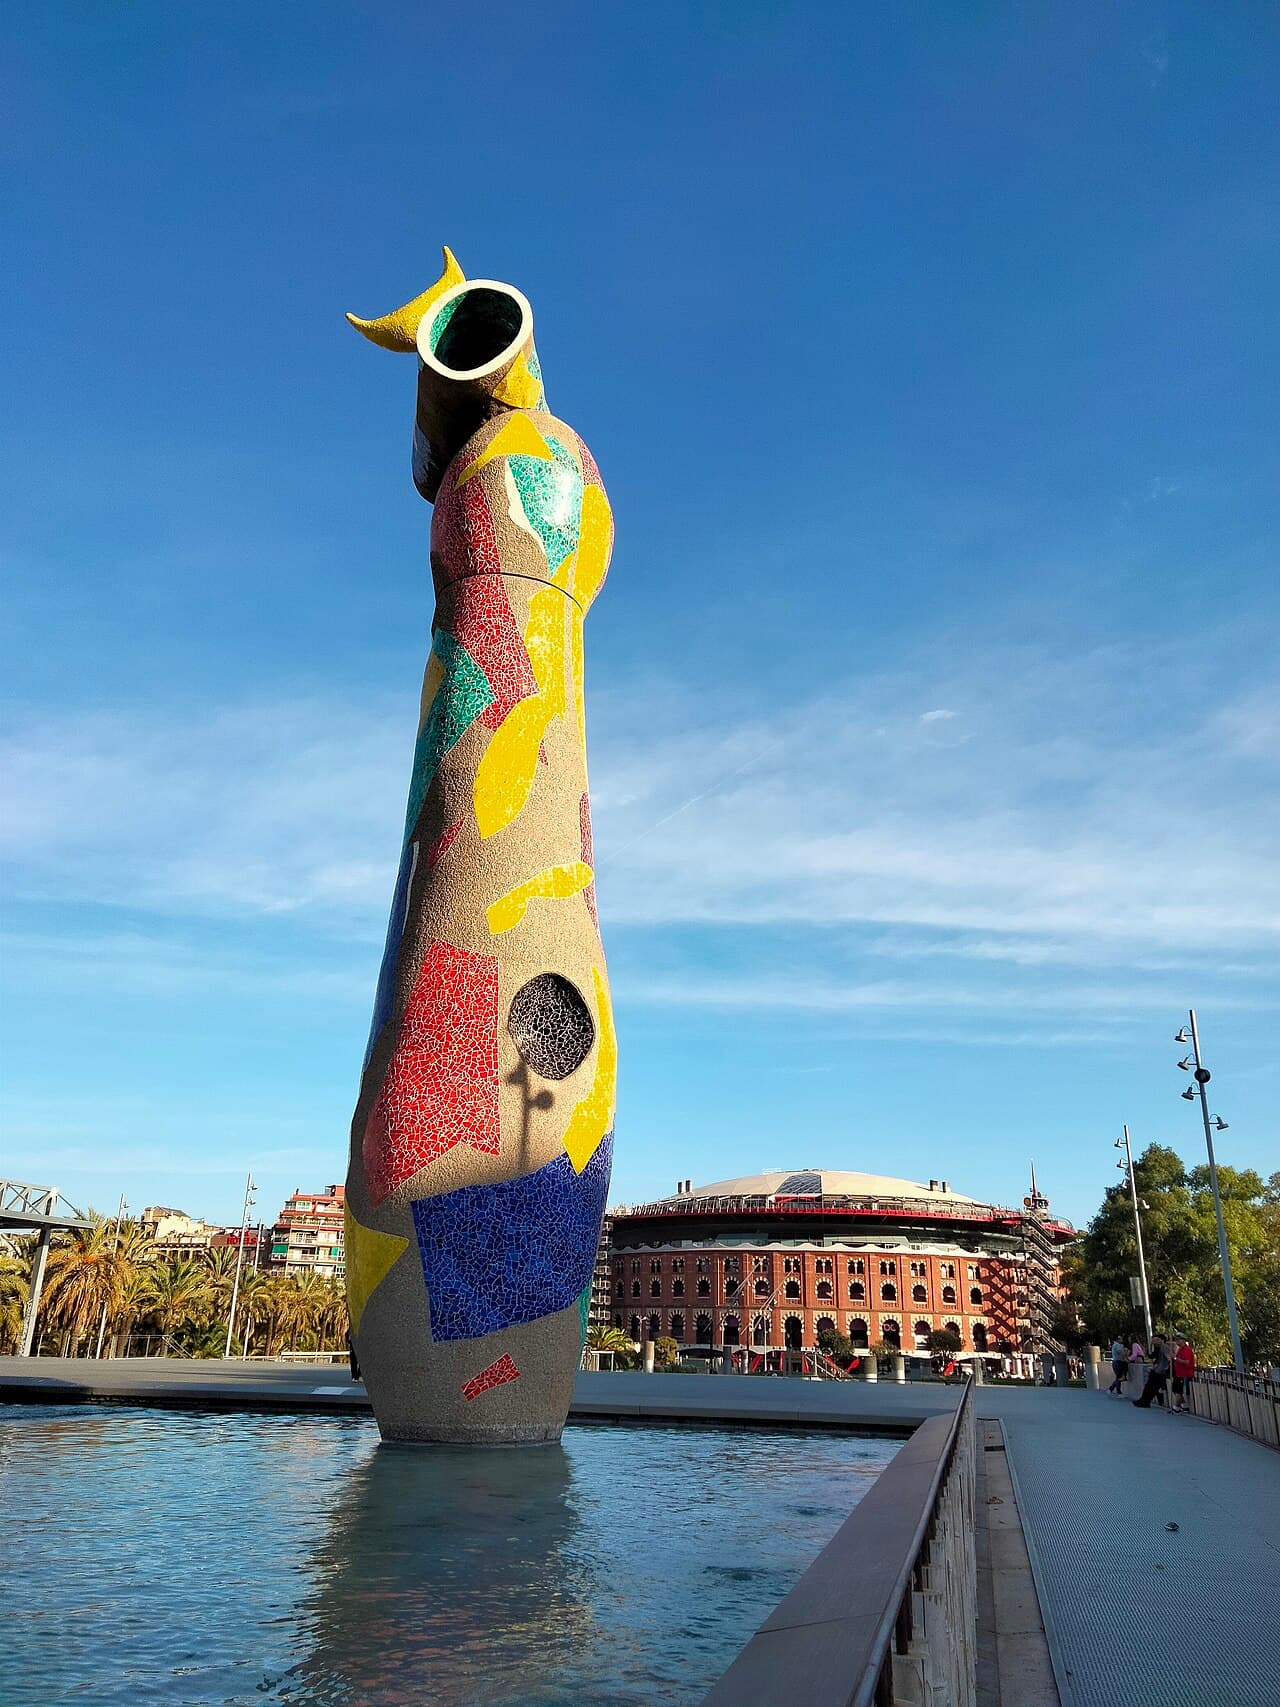
2011Arenas de Barcelona
2014122 Leadenhall Street
2016International Towers Sydney

All works

Parc1

Parc1

2020

88 Wood Street

88 Wood Street

1998

Skybreak House

Skybreak House

Ashford Designer Outlet

Ashford Designer Outlet

2000

European Court of Human Rights building

European Court of Human Rights building

1994

Campus Palmas Altas (Sevilla)

Campus Palmas Altas (Sevilla)

2007

Dorre Barriak

Dorre Barriak

Millennium Dome

Millennium Dome

2000

122 Leadenhall Street

122 Leadenhall Street

2014

Untitled

Untitled

Kleanthis Vikelidis Stadium

Kleanthis Vikelidis Stadium

1951

Arenas de Barcelona

Arenas de Barcelona

2011

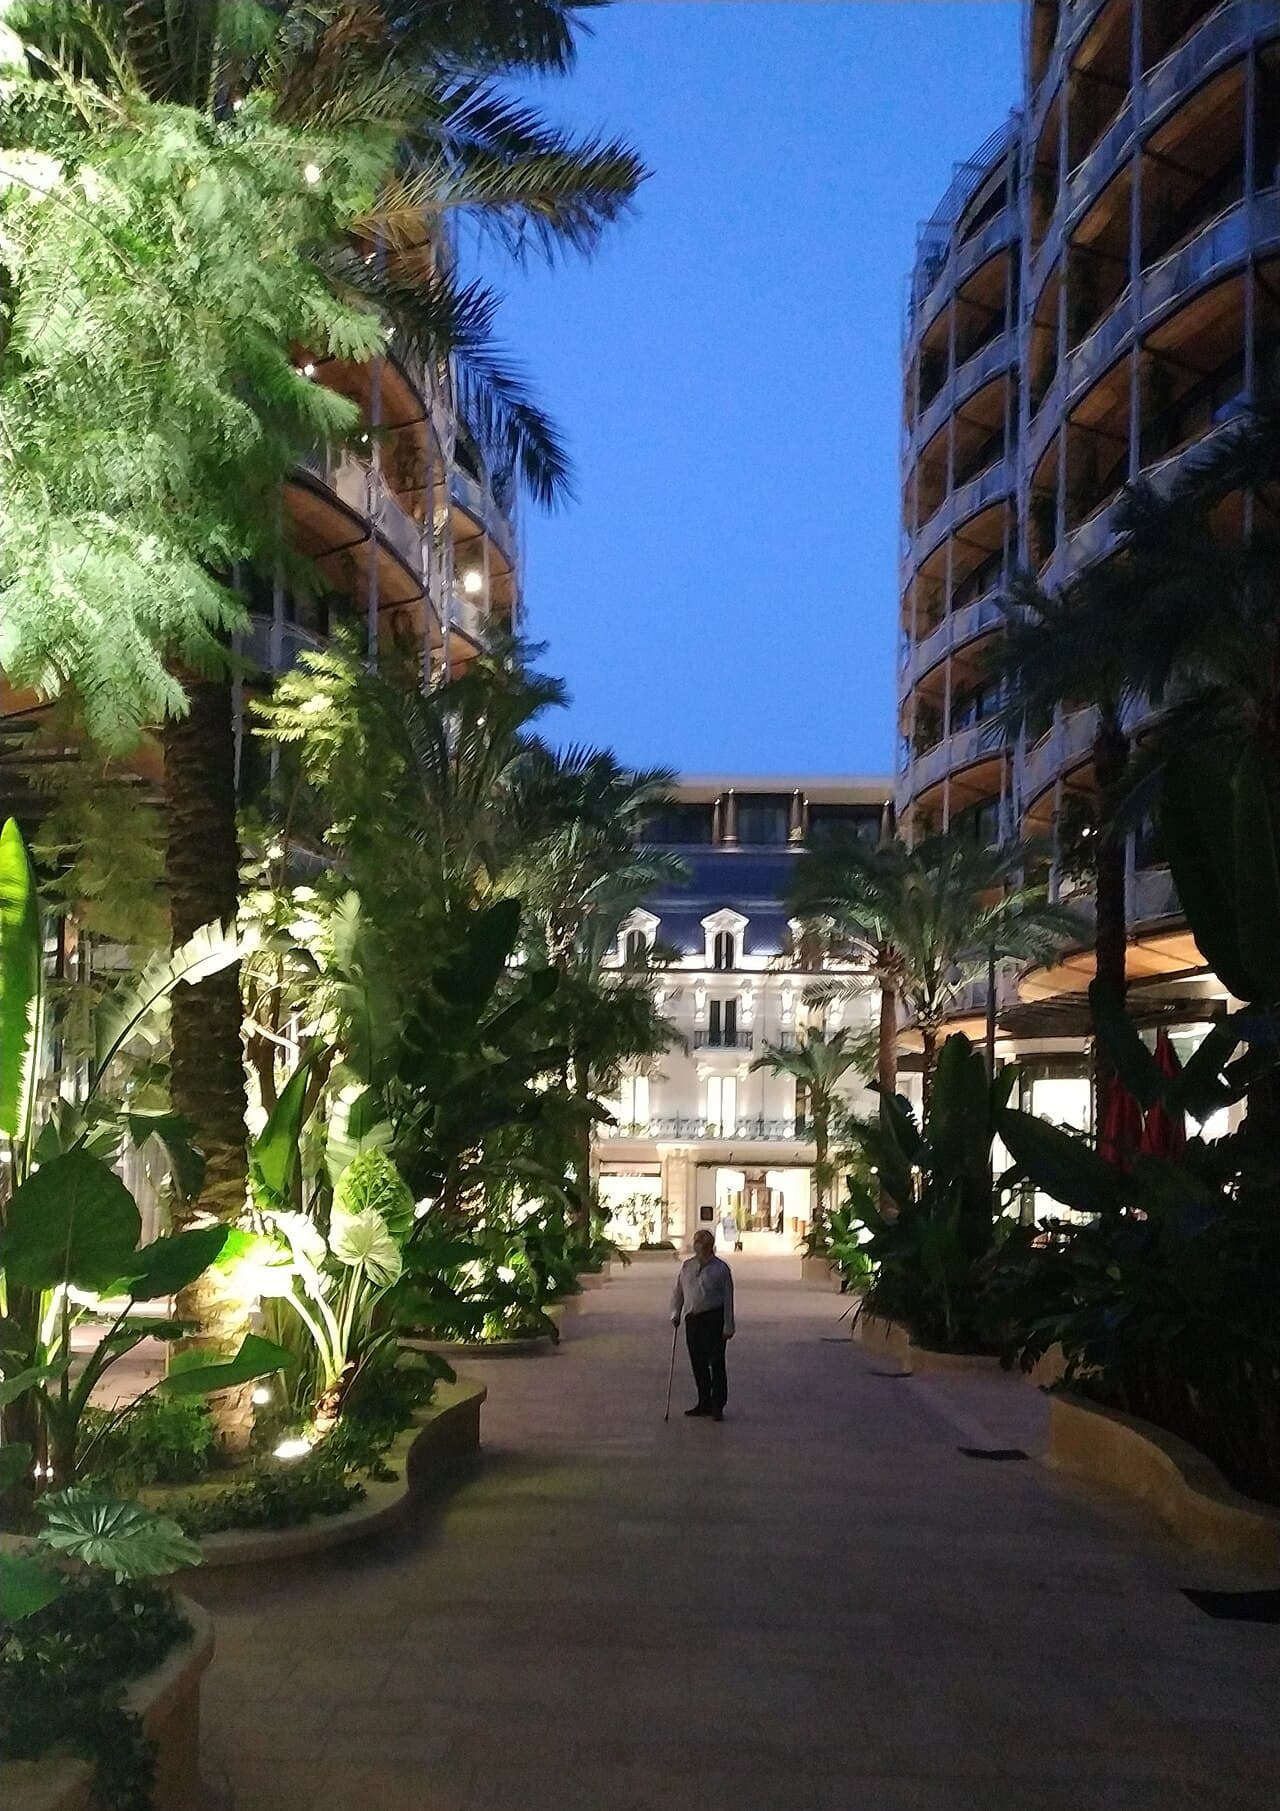
One Monte-Carlo

One Monte-Carlo

2019

Hyatt Regency Barcelona Tower

Hyatt Regency Barcelona Tower

2006

Centre Georges Pompidou

Centre Georges Pompidou

1977

Nittele Tower

Nittele Tower

2003

Torres Atrio

Torres Atrio

2019

PA Technology Cambridge Laboratory (PATS-Center)

PA Technology Cambridge Laboratory (PATS-Center)

Bordeaux Courthouse

Bordeaux Courthouse

1998

Zip-Up House

Zip-Up House

Skylight

Skylight

2001

Paleis of Justice in Antwerp

Paleis of Justice in Antwerp

Telehouse South

Telehouse South

Lloyd's building

Lloyd's building

1986

3 World Trade Center

3 World Trade Center

2018

The O2

The O2

Untitled

Untitled

International Towers Sydney

International Towers Sydney

2016

20 Times Square

20 Times Square