01 / 03
Building on ruins: Mérida's National Museum of Roman Art
The National Museum of Roman Art in Mérida (1980–1986) is Moneo's first masterwork and the best entry point for understanding his architectural philosophy. The site is Mérida, Spain — capital of the Roman province of Lusitania — where a complete Roman city lies buried underground, including an amphitheater and a theater. The museum's task was not to display objects "about" Rome but to preserve and exhibit Rome itself — the building had to be simultaneously an archaeological site, a museum, and an urban space.
Moneo's solution is a breathtaking spatial strategy. He established an "aerial archaeological layer" above the ruins through a series of parallel brick arch walls — referencing Roman proportions without imitating any specific form. Visitors enter at a mezzanine above the entrance; through gaps between brick arches they look down onto Roman wall foundations and paving. As the walkway gradually descends, you step from 20th-century architectural space into two-thousand-year-old streets — the physical boundary between new and old dissolves in brick's continuity.
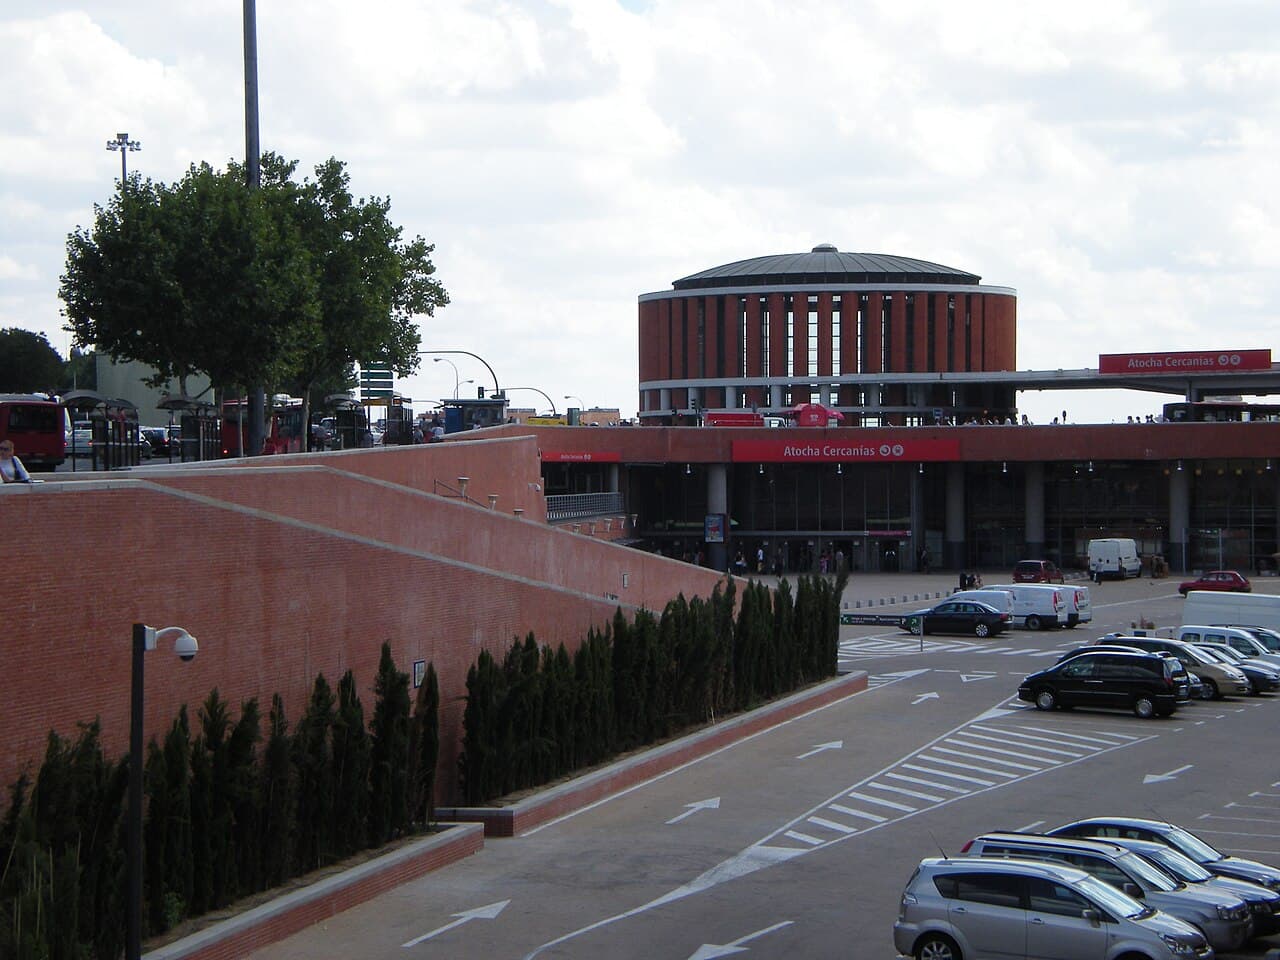
Brick is the keyword of this project. Moneo used slender Roman brick dimensions (24 x 11 x 4 cm), handmade by local craftsmen. Brick is not cladding — it is structure (carrying vaults and walls), space (defining room scale), light (brick surfaces absorb and diffuse light), time (new brick shares the same color and texture as two-thousand-year-old Roman brick on the same soil). This museum is not "old wine in new bottles" — it makes new and old share the same substance, rendering their dialogue tangible.