Archistory
HomeArchiveTime
Search
中文EN日本語

Archive

ArchitectsBuildingsTime

Periods

Classical EraMedievalRenaissanceBaroqueNeoclassicalIndustrial Revolution

Styles

Classical ArchitectureRenaissance ArchitecturePalladianismBaroque ArchitectureEnglish BaroqueMannerism

Search

Search architects or buildings...

Archistory © 2026
Archistory

Home/Architects/Luis Barragán

Luis Barragán

Portrait of Luis Barragán

Portrait of Luis Barragán

Unknown · Public Domain · Source

Luis Barragán (1902–1988) is one of the 20th century's most singular architects. At a time when functionalism and the International Style were sweeping the globe, he built an "architecture of emotion" in Mexico City using color, light, water, and silence. His houses and courtyards make few declarations, yet through pink, orange, and deep-purple walls, precisely controlled shafts of light, solitary bodies of water, and an atmosphere of quiet as doctrine, they became an uncategorizable yet omnipresent reference in architecture. In 1980, he became the second architect to receive the Pritzker Prize (after Philip Johnson), with the jury calling his work "a sublime example of the perfect marriage between the modern and the traditional."

Life span1902 – 1988Nationality / RegionMexico
Portrait of Luis Barragán

Portrait of Luis Barragán

Unknown · Public Domain · Source

Ideas

01

An architecture of emotion — the first purpose of architecture is to convey beauty and emotion, not to fulfill function or express ideas. Barragán said: "I believe in an emotional architecture."

02

Color as material — color is not decoration or surface coating but a structural element with spatial qualities. A pink wall is not a painted wall but a "pink plane"

03

Light as sculptor of space — light determines atmosphere and depth; Barragán's use of light is exceptionally precise: a shaft of light falling from a high window cuts through space like a blade

04

Wall, garden, and silence — high walls create an introverted garden world, shutting out the city's noise. Barragán's spaces pursue a "religious silence"

Architect dossier

03

01 / 03

Architecture of emotion: Beyond functionalism

Barragán's early career was not a success story. In the 1920s he studied engineering rather than architecture in Guadalajara (Mexico had no formal architectural education at the time). Travels to Paris and Morocco in 1931–1932 decisively changed his direction. In Paris he met Le Corbusier and Ferdinand Bac, whose Mediterranean garden theories deeply moved him. But what truly influenced him was not modernism's formal language but Morocco's traditional courtyard architecture — high walls, introverted gardens, dramas of light and shadow — elements that would become constants in all his later work.

Returning to Mexico, Barragán went through a "commercial period" (1936–1940s), building many rationalist-style apartment blocks in Mexico City. But he soon grew dissatisfied with pure efficiency. "Modern architecture has become a huge fraud," he later said, "it forgot that man also has a soul." In 1945, he built his first truly Barragán-esque building for himself — he purchased and remodeled an old house in the Tacubaya district (later the Barragán House), beginning a spatial experiment that would last over forty years.

Barragán rejected Le Corbusier's doctrine that "a house is a machine for living in." For him, a house is not a machine — it is a shelter, a place for retreat, a container for the soul. He redirected architectural discourse from function, technology, and efficiency toward emotion, beauty, and spirituality. This stance marginalized him during modernism's peak but also made him ripe for rediscovery in the late 20th century — when a new generation of architects began questioning functionalism's limits, Barragán provided an already-mature alternative.
02 / 03

Light, water, and Mexican color

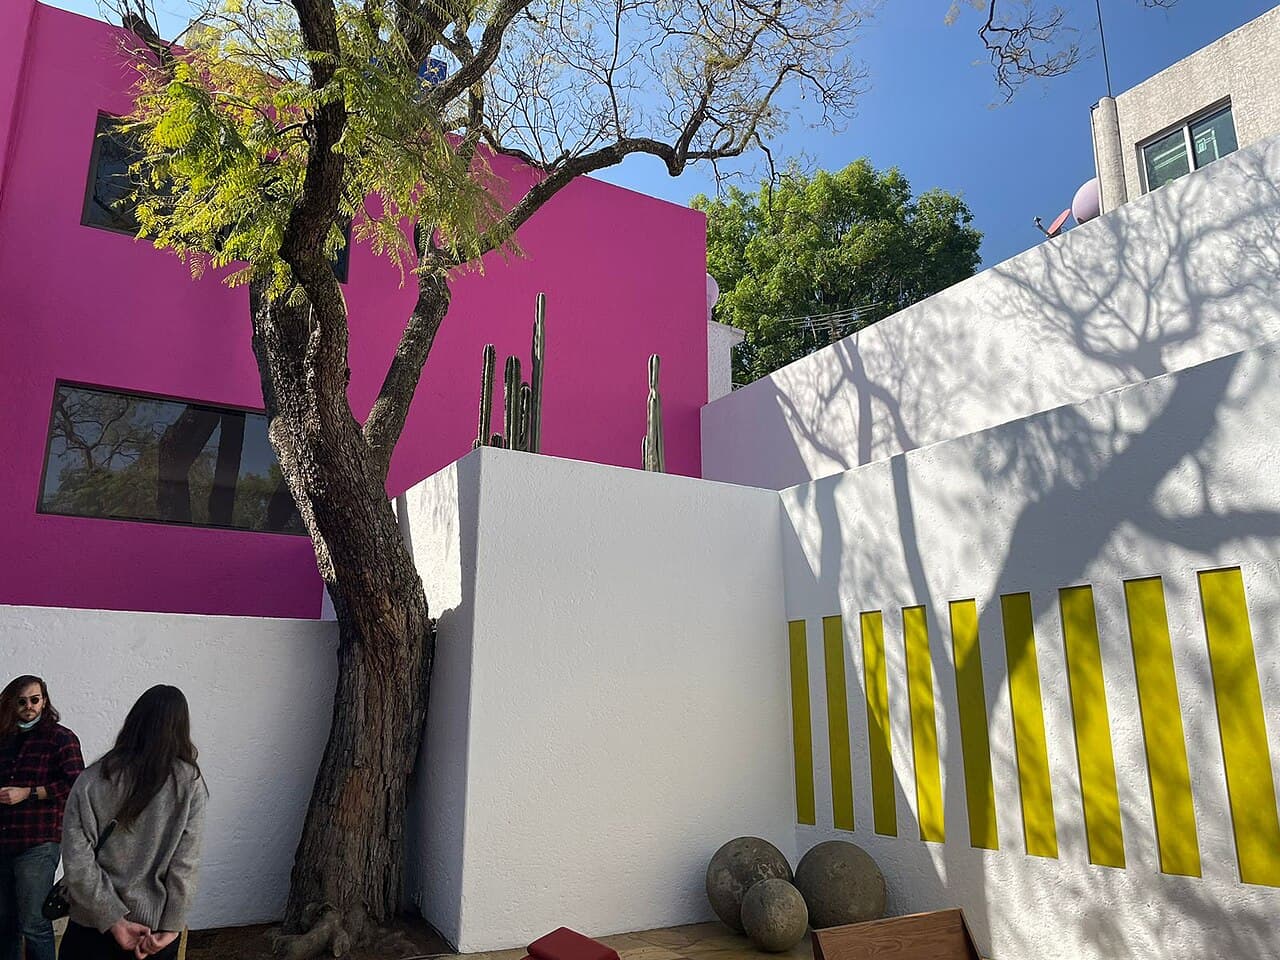
Upon entering a Barragán building, the most immediate sensation is not spatial arrangement — it is color and light. His palette is rooted in Mexico's traditional paint colors: desert orange-red (rosa mexicano), melancholy deep purple, bright pink, warm yellow. These are not decorative whims but spatial definers. In the Barragán House, the pink dining-room walls bathe the entire space in a warm, flesh-toned glow — it is not a color you see but a color you inhabit.

Barragán's use of water is equally singular. In his courtyards, water rarely appears as traditional fountains or waterfalls — more often it is a still, black sheet of water, lying flat on the ground like a mirror, reflecting sky and walls into abstract planes of color. At Las Arboledas (1958–1961), a long water channel cuts through a eucalyptus grove, with an equestrian path running alongside — the water surface mirrors high walls and tree shadows, turning horse riding into a surreal bodily experience. Here water is not landscape decoration but an architectural element as fundamental as walls, floors, and light.

Most astonishing is his control of light. Barragán's light is never transparent — it is always filtered, reflected, or constrained. A shaft of light might pass through thick yellow glass panes to become warm amber, or fall from a hidden high window to cast a sharp rectangular spot on a dark stone floor. This precision with light — its color, direction, intensity, and point of landing — gives his spaces a nearly metaphysical quality. At Casa Gilardi (1976), a column of light drops from the upper floor through the atrium into an indoor swimming pool, turning water and light into the space's protagonists.

03 / 03

Architecture as shelter: Houses and stables

The pinnacle of Barragán's architectural career lies not in public buildings but in houses and private commissions. The Barragán House (completed 1948, continuously remodeled until his death), where he himself lived, is the world's most complete manifestation of his architectural vision. From the street it scarcely reads as a house — rough plaster walls rise high like a fortress, with only an unobtrusive small door. But passing through the entrance, spaces unfold in layers: antechamber, library, living room, dining room, roof terrace, small garden — each space with its own color, its own light, its own atmosphere, like different chapters in a long novel.

Cuadra San Cristóbal (1968) is Barragán's most unusual work — it is a stable designed for a private estate. Pink walls rise vertically from the grass; horses move between wall and wall; a large dark sheet of water lies at the courtyard's center, a fountain column rising from it. This is not what one imagines as a "functionalist" stable. But Barragán proved it: function is not abstract efficiency but concrete lived experience. If people groom horses here, we create dignity for that place — and that dignity is itself the greatest function.

Barragán died in Mexico City in 1988 at age 86. His house was inscribed as a World Heritage site in 2004. At the 1980 Pritzker Prize ceremony, Barragán delivered a brief but profound speech. "When walking through a garden of perfect proportions," he said, "when resting in the shade of a colonnade, when meditating in the silence of a church — we experience a deep peace and serenity. This is the purpose of architecture." These few lines are perhaps the most precise summary of all of Barragán's work and thought.

Sections

  1. 01Architecture of emotion: Beyond functionalism
  2. 02Light, water, and Mexican color
  3. 03Architecture as shelter: Houses and stables

Reading the works

Casa Gilardi

Casa Gilardi

A column of light drops through multiple stories into the pool, making water and color the protagonists of architecture.

Casa Gilardi→
Cuadra San Cristobal

Cuadra San Cristobal

1968

Pink walls and black water elevate a stable into a place of sculptural dignity.

Cuadra San Cristobal→
Luis Barragán House and Studio

Luis Barragán House and Studio

1998

Almost a fortress from the street, the interior is a spatial narrative of color and light.

Luis Barragán House and Studio→

Sources

  • Encyclopaedia Britannica: Luis Barragán
  • The Pritzker Architecture Prize: Luis Barragán
  • Wikidata: Luis Barragán
  • Barragán Foundation

Works

8 buildings

1935Parque Revolución
1951Prieto López House
1968Cuadra San Cristobal
1998Luis Barragán House and Studio
?Q125408772
?Casa Gilardi
?Q125408801
?Q125408690

All works

Prieto López House

Prieto López House

1951

Luis Barragán House and Studio

Luis Barragán House and Studio

1998

Untitled

Untitled

Casa Gilardi

Casa Gilardi

Parque Revolución

Parque Revolución

1935

Cuadra San Cristobal

Cuadra San Cristobal

1968

Untitled

Untitled

Untitled

Untitled