Archistory
HomeArchiveTime
Search
中文EN日本語

Archive

ArchitectsBuildingsTime

Periods

Classical EraMedievalRenaissanceBaroqueNeoclassicalIndustrial Revolution

Styles

Classical ArchitectureRenaissance ArchitecturePalladianismBaroque ArchitectureEnglish BaroqueMannerism

Search

Search architects or buildings...

Archistory © 2026
Archistory

Home/Architects/Christian de Portzamparc

Christian de Portzamparc

Portrait of Christian de Portzamparc

Portrait of Christian de Portzamparc

Wikimedia Commons · CC BY-SA 3.0 · Source

Christian de Portzamparc (1944– ) is the first French architect to receive the Pritzker Architecture Prize (1994). His architecture is known for bold geometric volumes, sensitive intervention into urban fabric, and a distinctive "openness" — buildings should not be closed sculptures but invitations. Portzamparc’s language is dual: his manipulation of volumes (mass-cutting, rotation, penetration) is simultaneously sculptural and urban. His most important works include the Philharmonie de Paris, the Philharmonie Luxembourg, and the Cidade das Artes in Rio de Janeiro. He is also a significant urban planner, having formulated the master plan for the Paris Rive Gauche district. For Portzamparc, architecture’s core question is not "how to build a house" but "how to create an open living environment."

Life span1944 – PresentNationality / RegionFrance
Portrait of Christian de Portzamparc

Portrait of Christian de Portzamparc

Wikimedia Commons · CC BY-SA 3.0 · Source

Ideas

01

Open block (îlot ouvert) — the traditional Haussmannian closed block imprisons urban life in courtyards. Portzamparc’s counter-proposal is the "open block": buildings do not fully enclose streets but create a series of partially open spaces, allowing light, air, and sightlines to penetrate the block

02

The aural dimension of architecture — Portzamparc has designed numerous concert halls, but he believes "hearing" is a dimension all architecture should consider. Spatial sound reflection, reverberation time, background noise — these are not the exclusive domain of acousticians but fundamental parameters of architecture

03

Cutting and piercing — Portzamparc’s architectural volumes are frequently "cut open" and "drilled through." These openings are not decorative voids but functional: they introduce light, connect different spatial levels, and expose internal activity to the city

04

Drawing as design method — Portzamparc is among all Pritzker laureates the architect who most emphasizes drawing. He insists on hand-sketching architecture, believing that the direct relationship between line and hand preserves the primordial connection between thought and form

Architect dossier

03

01 / 03

From Brittany to the Paris Rive Gauche

Christian de Portzamparc was born in 1944 in Casablanca, Morocco (then a French protectorate), spending his childhood between the Mediterranean and the Atlantic. He grew up in Rennes, France, and went to Paris in 1962 to study architecture at the École Nationale Supérieure des Beaux-Arts. But Portzamparc quickly grew dissatisfied with the academy’s classical training. The 1966 student protest movement erupted — this movement not only politically reshaped French society but also fundamentally unsettled the Beaux-Arts pedagogical system. Portzamparc found his place within this movement: he did not support completely abandoning tradition, but he also refused to reduce architecture to a stylistic exercise. His graduation project already displayed the core themes of his later career — an urban cultural complex containing galleries, theaters, and public plazas, where architectural volumes played the role not of "walls" but of "nodes."

Portzamparc’s first major career breakthrough was the Les Hautes-Formes high-rise apartment project in Paris’s 13th arrondissement (1979). In 1970s Paris, high-rise housing was almost entirely equated with functionalist concrete towers — monotonous, isolated, and completely disconnected from the street. Portzamparc boldly rejected this model. He replaced a single mass with seven towers of different heights, connected them with a public pedestrian passage, and placed shops, a kindergarten, and public facilities at street level. This project was the first implementation of the "open block" theory, and it profoundly influenced social housing design in France. Portzamparc proved here: high density does not equal dehumanization, and high-rise does not mean non-urban.

The late 1980s through early 1990s brought Portzamparc into the international spotlight. His Cité de la Musique (1995) in Paris was completed within the cultural belt of Parc de la Villette — this complex contains a concert hall, music conservatory, and music museum. Portzamparc housed different functions in architecturally distinct volumes: a wave-shaped dome covers the main hall, a pyramidal building houses the conservatory, and a triangular plaza links them. This logic of "each part has its own identity, but the whole is a world" became the prototype for all Portzamparc’s subsequent large-scale cultural projects. That same year (1994), he received the Pritzker Prize at age 50, one of the youngest laureates at the time.

02 / 03

The architectural translation of music

Portzamparc is among the architects most closely associated with music in contemporary architecture. He has designed at least five concert halls: the Cité de la Musique in Paris, the Philharmonie Luxembourg (2005), the Cidade das Artes in Rio de Janeiro (including a concert hall, 2012), the Shangyin Opera House (2019), and the Philharmonie de Paris (2015). But what distinguishes Portzamparc is this: he does not view concert halls as "containers for good acoustics" but translates the musical experience into spatial form. These are two entirely different problematics. The former is acoustic engineering; the latter is spatial poetics.

Take the Philharmonie de Paris as an example. The building’s shell is covered with thousands of aluminum-alloy panels, arranged in a pattern mimicking the overlapping of bird wings — what Portzamparc calls "the visualization of sound waves." The internal main hall’s design is even more radical: the seating is not a traditional "orchestra pit plus balconies" but a "vineyard-style" layout — audience seats surround the stage in tiered risers, creating a more intimate acoustic relationship than in traditional shoebox-shaped halls. Portzamparc explained this decision: "In a traditional concert hall, you only see the conductor’s back. At the Philharmonie, you see the faces of other listeners — music becomes a collective ritual, not one-directional transmission." This design was controversial at the time: conservative acousticians questioned whether a vineyard layout could deliver sufficiently good sound quality. But the post-opening reception proved those worries unfounded — the Philharmonie de Paris was quickly recognized as one of the finest concert halls of the 21st century.

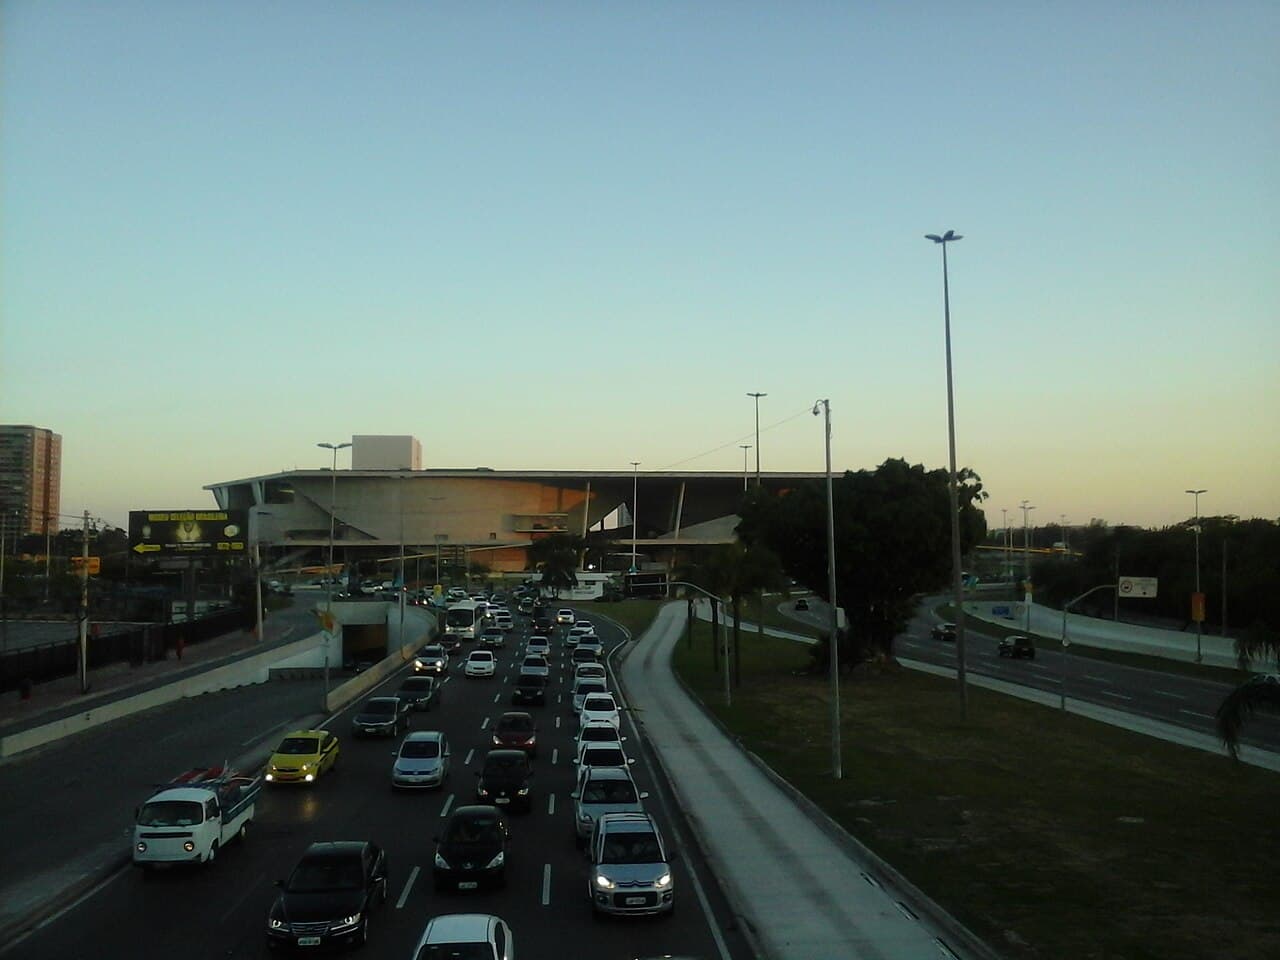
Portzamparc’s engagement with music also permeates non-musical buildings. He often says: "Architecture should be experienced like music — not from a fixed photograph but through the temporal movement of passing through space." The most evident illustration of this idea is the Cidade das Artes in Rio de Janeiro. This enormous concrete structure cantilevers over an artificial lake, containing a concert hall, theater, galleries, and gardens. Its form resembles a lifted piano — but Portzamparc insists this is merely accidental association. What truly matters is the experiential passage through it: you enter from underground parking, ascend through a concrete colonnade, emerge onto the cantilevered garden terrace, then enter the concert hall foyer softly illuminated by daylight — the entire sequence resembles the four movements of a symphony.

03 / 03

Urbanism as architecture’s natural extension

Portzamparc is rare among Pritzker laureates in having made significant contributions at both the architectural and urban-planning scales. In the 1994 Pritzker jury deliberations, the jury specifically recognized his urban-planning work — an exceptional occurrence in the prize’s history. Portzamparc’s urbanism originates from a simple observation: if you only design buildings, you actually control nothing. Urban quality does not arise from individual buildings’ quality but from the relationships between them — street widths, how corners occur, the sequence of public spaces. His master plan for the Paris Rive Gauche district is the practice of this idea.

The Paris Rive Gauche district is one of the largest urban-planning projects in Paris since Haussmann’s 19th-century transformation. Located south of the Gare d’Austerlitz on the Left Bank, the area was originally disused railway yards and industrial land. Portzamparc’s task was to transform roughly 130 hectares into a mixed-use urban neighborhood. He rejected two extreme approaches: first, replicating Haussmannian closed blocks (which he considered ill-suited to contemporary lifestyles); second, adopting the modernist model of towers in a park (which he deemed too destructive to urban street life). His proposed "open block" scheme is a "third way": buildings do not fully enclose every street but are also not fully independent — they interpenetrate, yield, and respond to one another in three dimensions, creating richer spatial hierarchies than traditional European blocks. Parts of this project are still under construction, but it has already become one of the most closely watched urban laboratories in contemporary Europe.

Portzamparc’s urban-planning approach shares the same core conviction as his architectural design: space should be open, legible, and inclusive of diverse activities. He opposes any kind of single-use zoning. In his schemes, offices, residences, schools, shops, and cultural facilities are woven together — not to create chaos but to ensure the city remains active at every hour of every day. He says: "The worst cities are those filled with offices by day and empty at night, or the reverse. A city needs continuous respiration." This sensitivity to the time dimension — considering not only static spatial quality but also dynamic temporal rhythm — elevates Portzamparc’s urbanism beyond the technical mindset of traditional planning engineers.

Sections

  1. 01From Brittany to the Paris Rive Gauche
  2. 02The architectural translation of music
  3. 03Urbanism as architecture’s natural extension

Reading the works

Philharmonie de Paris

Philharmonie de Paris

2015

A futuristic bird-wing shell assembled from thousands of aluminum-alloy panels, with vineyard seating turning music into collective ritual.

Philharmonie de Paris→
One57

One57

2014

A landmark residential tower on Billionaires’ Row, where vertical folds capture the sky’s light against the Manhattan skyline.

One57→
Cidade das Artes Bibi Ferreira

Cidade das Artes Bibi Ferreira

2012

Enormous concrete slabs cantilevering over a lake, where the spatial sequence of passing through resembles the four movements of a symphony.

Cidade das Artes Bibi Ferreira→

Sources

  • The Pritzker Architecture Prize: Christian de Portzamparc
  • 2Portzamparc Official Site
  • Wikidata: Christian de Portzamparc

Works

23 buildings

1713Paris Opera Ballet School
1984Q116481414
1995Tour de Lille
2000Q125679182
2002French Embassy building
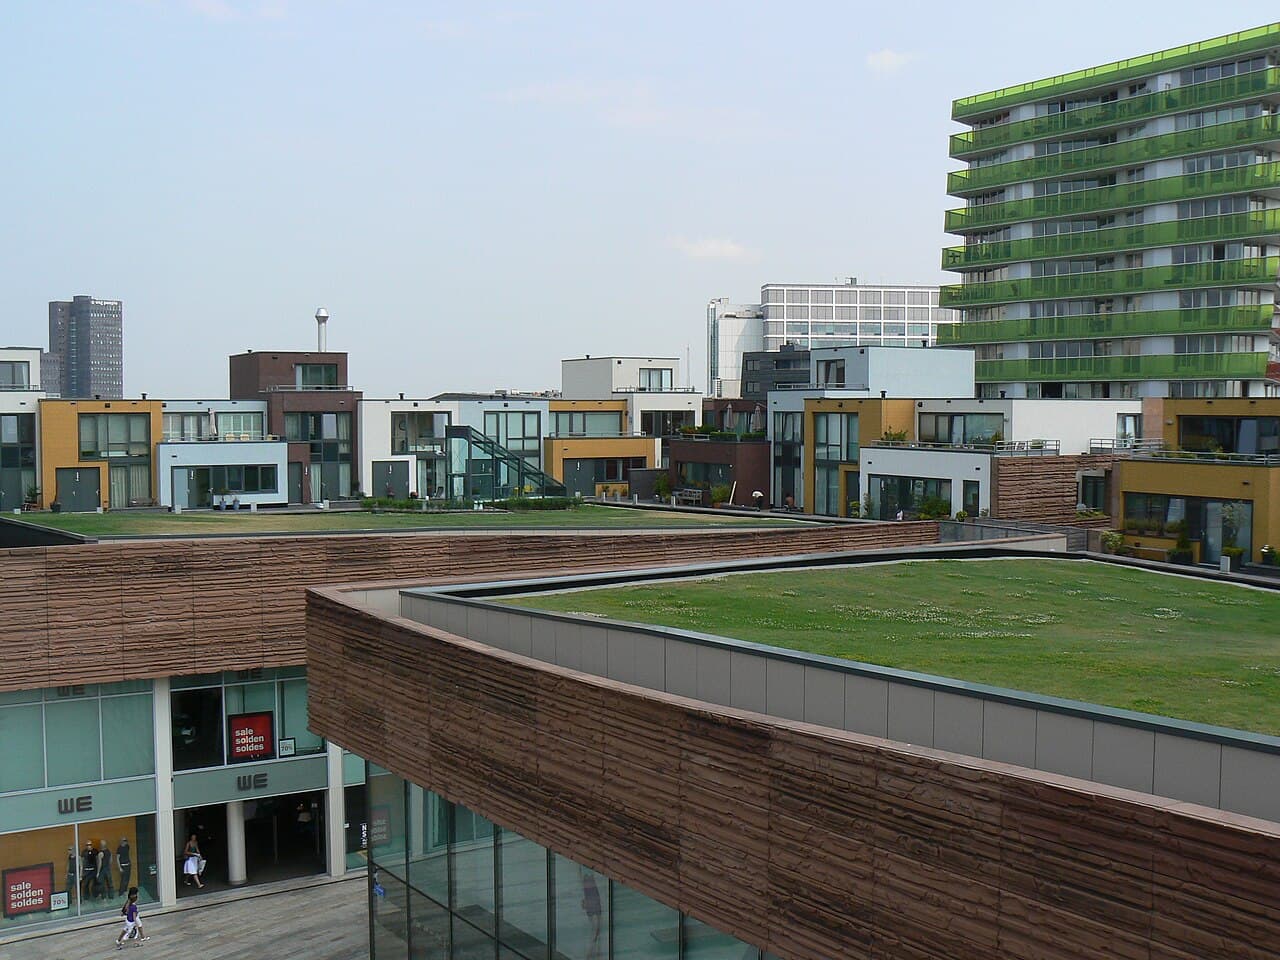
2006De Citadel
2008Tour Granite
2009Musée Hergé
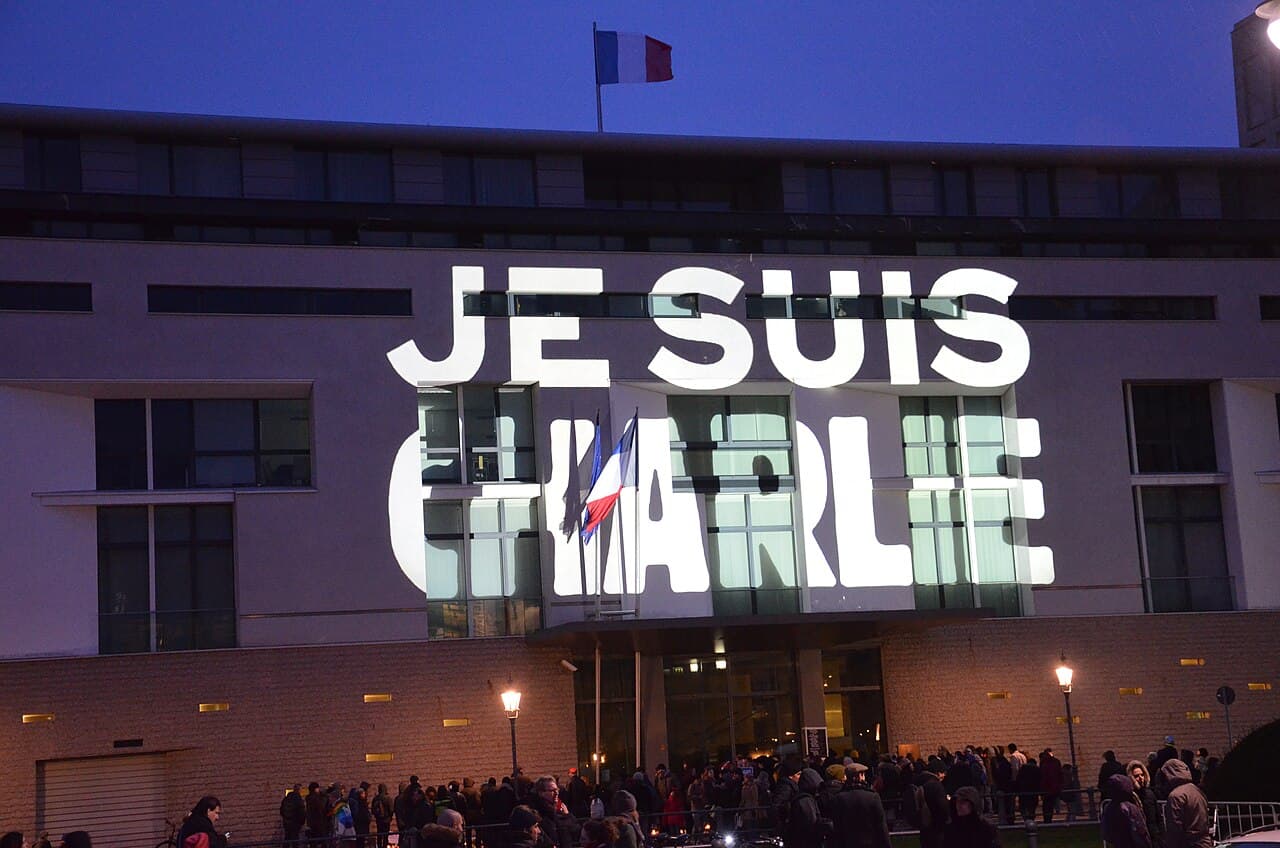
2012Cidade das Artes Bibi Ferreira
2013Paris La Défense Arena
2014One57
2015Philharmonie de Paris
2021Tour Eria
2025Tours Sisters
?Coolsingeltoren

All works

Coolsingeltoren

Coolsingeltoren

Untitled

Untitled

2000

Untitled

Untitled

One57

One57

2014

Tour de Lille

Tour de Lille

1995

Paris La Défense Arena

Paris La Défense Arena

2013

Shangyin Opera House

Shangyin Opera House

Musée Hergé

Musée Hergé

2009

Tour Granite

Tour Granite

2008

French Embassy building

French Embassy building

2002

Tours Sisters

Tours Sisters

2025

LVMH Tower

LVMH Tower

Untitled

Untitled

1984

Les Champs Libres

Les Champs Libres

Paris Opera Ballet School

Paris Opera Ballet School

1713

Renaissance Paris Arc de Triomphe Hotel

Renaissance Paris Arc de Triomphe Hotel

Cidade das Artes Bibi Ferreira

Cidade das Artes Bibi Ferreira

2012

De Citadel

De Citadel

2006

Tour Eria

Tour Eria

2021

Philharmonie Luxembourg

Philharmonie Luxembourg

Untitled

Untitled

Philharmonie de Paris

Philharmonie de Paris

2015

Îlot des Hautes-Formes

Îlot des Hautes-Formes