Archistory
HomeArchiveTime
Search
中文EN日本語

Archive

ArchitectsBuildingsTime

Periods

Classical EraMedievalRenaissanceBaroqueNeoclassicalIndustrial Revolution

Styles

Classical ArchitectureRenaissance ArchitecturePalladianismBaroque ArchitectureEnglish BaroqueMannerism

Search

Search architects or buildings...

Archistory © 2026
Archistory

Home/Architects/Paulo Mendes da Rocha

Paulo Mendes da Rocha

Portrait of Paulo Mendes da Rocha

Portrait of Paulo Mendes da Rocha

Victor Vucetic · CC BY-SA 4.0 · Source

Paulo Mendes da Rocha (1928-2021), the peak representative of Brazilian Brutalism and recipient of the 2006 Pritzker Prize. Known as “the poet of concrete,” he is renowned for massive concrete structures, enormous cantilevers, and column-free public spaces. His architecture is rooted in the industrialized urban context of São Paulo, merging engineering rationality with spatial poetry. Key works include the Brazilian Sculpture Museum and the National Coach Museum.

Life span1928 – 2021Nationality / RegionBrazil
Portrait of Paulo Mendes da Rocha

Portrait of Paulo Mendes da Rocha

Victor Vucetic · CC BY-SA 4.0 · Source

Ideas

01

The poetics of concrete: treating concrete as “liquid stone,” not a cold industrial material but one that can carry cultural memory and the weight of the earth

02

Between earth and sky: architecture is the act of creating artificial topography on the ground — the roof is a new ground, and humans inhabit both the earth and the building simultaneously

03

Large-span column-free space: using prestressed concrete to achieve astonishing cantilever lengths, providing complete public planes undisturbed by columns

04

Urban infrastructure as architecture: museums and stadiums are not merely buildings but extensions of urban infrastructure — bridges, plazas, shelters

05

Economy of form: achieving maximum spatial effect with minimum formal expression, rejecting all ornament, letting structure itself become aesthetics

Architect dossier

03

01 / 03

São Paulo’s Poet of Concrete

Mendes da Rocha graduated from the Mackenzie School of Architecture at the University of São Paulo in 1954. The “Paulista School” to which he belonged and the “Carioca School” represented by Oscar Niemeyer in Rio formed the two poles of Brazilian modern architecture. If Niemeyer’s architecture is sensual curves and white futuristic poetry, then the Paulista School is rough, heavy, rooted in the earth. Mendes da Rocha calls it “the architecture of geography” — architecture is like stone that has grown out of the ground.

His early breakthrough, the São Paulo Gymnasium (1958), demonstrates his lifelong core theme: suspending a massive concrete roof above a column-free space. The cantilever at the roof’s edge extends several meters, the structural system exposed, neither whitewashed nor hidden. This honest aesthetic — making the weight of materials and the mechanics of structure directly visible — is at the heart of his architectural belief. He thinks that architecture that hides its structure is like a person who dares not look directly at their own body.

Although renowned in Brazil, Mendes da Rocha was recognized internationally rather late. During the Brazilian military dictatorship in the 1960s, his political stance (he was a member of the Brazilian Communist Party) led to his expulsion from the university and the cutting off of resources for public projects. For a time he could only continue his architectural explorations through private residential projects. Only after Brazil’s democratization in the 1990s did he regain opportunities to design large-scale public projects.

02 / 03

Brazilian Sculpture Museum: The Invisible Building

The Brazilian Sculpture Museum (MuBE, 1988) is Mendes da Rocha’s most philosophically profound work. Its design is anything but conventional: the main building body is buried underground, and above ground only a giant concrete beam — 60 meters long, cantilevered above the plaza — is visible. The sole “function” of this exposed concrete beam is to create a patch of shadow, delineate the boundary of a space, declare the presence of a building — without rushing to show the building itself. This is a manifesto for “architecture as land art.”

Visitors wishing to enter the museum must descend stairs and pass through exhibition halls buried underground. This circulation design inverts the traditional notion of the “grand entrance” — not a magnificent hall welcoming you, but a downward journey, as if entering an archaeological dig. Mendes da Rocha says that a museum is not a monument but an incision in the earth. All exhibition halls are lit by skylights; people on the ground can see only the beam, water features, and vegetation — architecture disappears into the landscape.

MuBE’s design also embodies his attitude toward the city. In São Paulo, a concrete jungle, open space itself is a luxury. He donated the majority of the museum’s space to the city — the above-ground plaza is a public space any citizen can freely use, while the exhibition space humbly retreats underground. This gesture of “returning land to the city” is the core ethic of all his public buildings: architecture does not occupy the city but gives back to it.

03 / 03

Pritzker Prize and Late Public Works

In 2006, at age 78, Mendes da Rocha received the Pritzker Architecture Prize, becoming the second Brazilian laureate (after Niemeyer). The jury described his architecture as “both an engineering marvel and sparkling with profound spatial understanding.” Although he was nearly eighty at the time of the award, the prize brought new vitality to his practice — he began designing large public buildings in Portugal, Spain, and elsewhere.

The National Coach Museum (2015) is his major work in Lisbon, Portugal. The building floats above the old museum, supported by two enormous concrete beams, with a completely open public plaza beneath. This design again embodies his idea of “architecture as urban infrastructure” — the museum is not a sealed temple but a shelter through which citizens can freely pass. The cantilevered concrete volume is visually unbelievable in its lightness, as if challenging the laws of gravity.

In May 2021, Mendes da Rocha died of lung cancer in São Paulo at the age of 92. His architectural legacy is not only a collection of iconic buildings but also a design attitude — Brutalism is not brutality, but an honest confrontation with materials, structure, gravity, and the truth of the city. In an era that pursues smooth, seamless, perfect architecture, the cracks and formwork marks in his concrete remind us: architecture ultimately belongs to the earth, not to the image.

Sections

  1. 01São Paulo’s Poet of Concrete
  2. 02Brazilian Sculpture Museum: The Invisible Building
  3. 03Pritzker Prize and Late Public Works

Reading the works

Museu Brasileiro da Escultura

Museu Brasileiro da Escultura

1995

A museum buried underground, with only a 60-meter concrete beam above ground — architecture as land art, the plaza as a gift to the city.

Museu Brasileiro da Escultura→
National Coach Museum

National Coach Museum

A concrete volume suspended above the old museum, supported by two beams over a completely open plaza, a new landmark on Lisbon’s waterfront.

National Coach Museum→
Cais das Artes

Cais das Artes

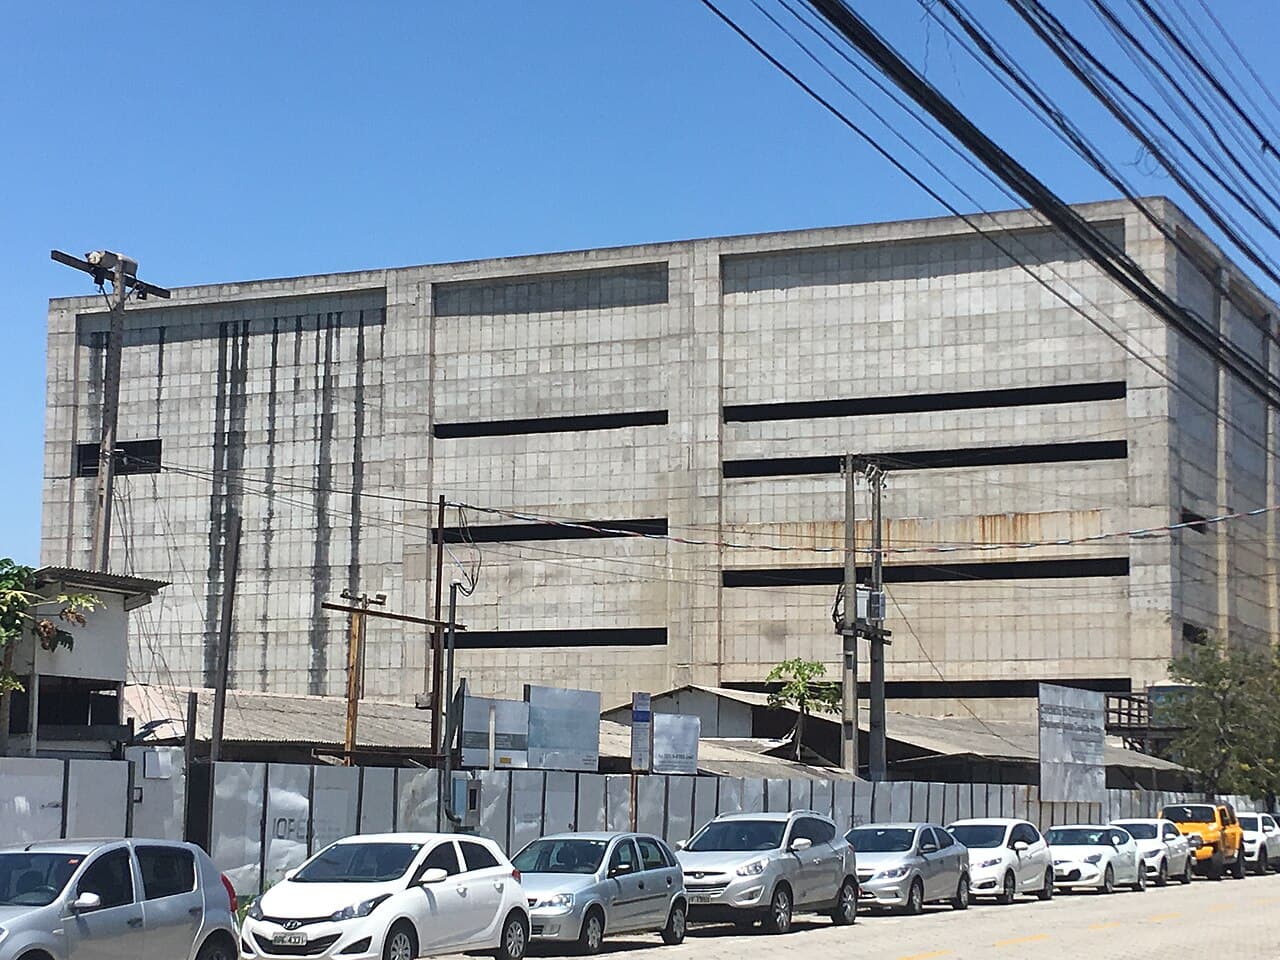
The Arts Dock in Vitória: cantilevered concrete eaves shelter the transitional space between sea and city, architecture as horizon itself.

Cais das Artes→

Sources

  • Paulo Mendes da Rocha — Pritzker Prize
  • Wikidata: Paulo Mendes da Rocha
  • ArchDaily: Paulo Mendes da Rocha

Works

5 buildings

1995Museu Brasileiro da Escultura
?National Coach Museum
?Q8341610
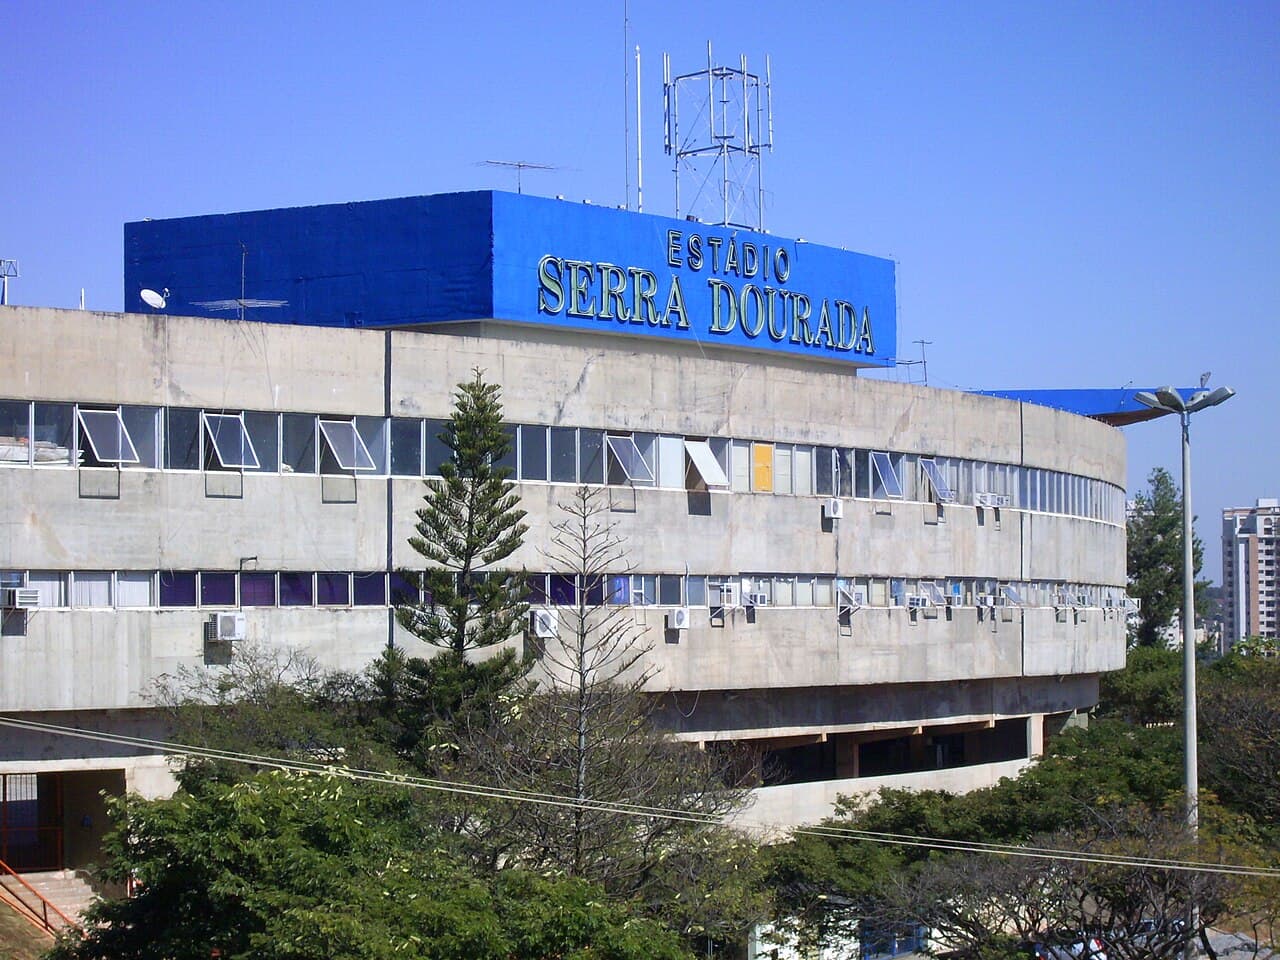
?Estádio Serra Dourada
?Cais das Artes

All works

National Coach Museum

National Coach Museum

Museu Brasileiro da Escultura

Museu Brasileiro da Escultura

1995

Untitled

Untitled

Estádio Serra Dourada

Estádio Serra Dourada

Cais das Artes

Cais das Artes