Archistory
HomeArchiveTime
Search
中文EN日本語

Archive

ArchitectsBuildingsTime

Periods

Classical EraMedievalRenaissanceBaroqueNeoclassicalIndustrial Revolution

Styles

Classical ArchitectureRenaissance ArchitecturePalladianismBaroque ArchitectureEnglish BaroqueMannerism

Search

Search architects or buildings...

Archistory © 2026
Archistory

Home/Architects/Paul Rudolph

Paul Rudolph

Portrait of architect Paul Rudolph

Portrait of architect Paul Rudolph

Paul Rudolph is among the most recognizable faces of American Brutalism. He drew jagged silhouettes, layered spaces and theatrical light with concrete, turning buildings into an almost Baroque sculptural experience while never losing sight of modern function. His tenure as chair of Yale’s architecture department shaped a generation.

Life span1918 – 1997Nationality / RegionUnited States
Portrait of architect Paul Rudolph

Portrait of architect Paul Rudolph

Ideas

01

Concrete is not a cold, soulless material but a plastic medium that can be pleated, folded, and woven like fabric

02

The spatial experience of architecture should possess cinematic narrativity — entry, passage, pause, release

03

Brutalism is not about roughness but about an honest pursuit of structural truth and material texture

04

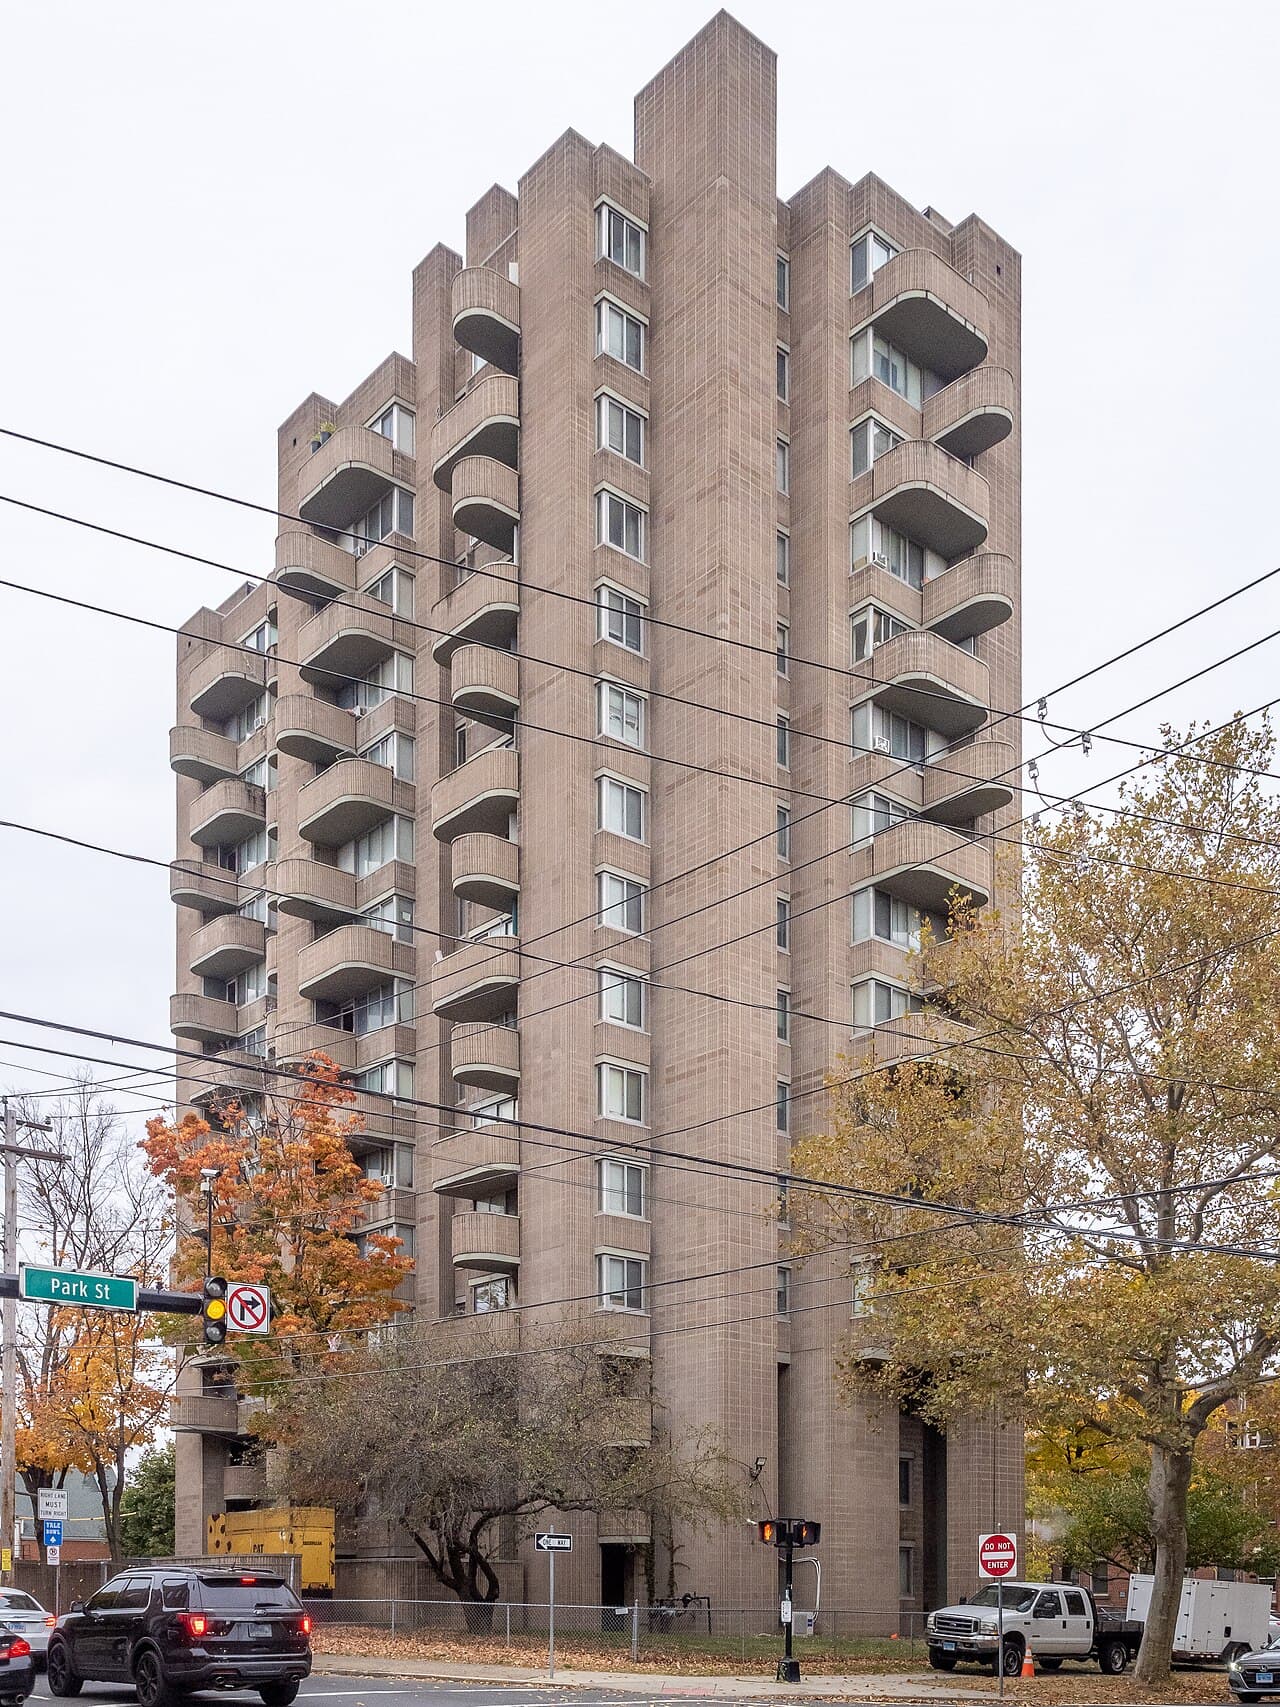
Urban housing can simultaneously be a private shelter and a continuation of the vertical street

05

Educational architecture should be a living textbook of architectural education — the Yale A&A Building is itself a lesson

Architect dossier

03

01 / 03

From Sarasota to Yale: Birth of the Concrete Poet

Paul Rudolph was born in Kentucky in 1918 and studied under Walter Gropius at the Harvard Graduate School of Design. After brief naval service, he arrived in Sarasota, Florida in the late 1940s and began a series of lightweight house experiments — what later became known as the Sarasota School. These early works featured thin slab roofs, expansive glass, and a dialogue with the subtropical climate, demonstrating a light-touch modernism.

Yet what truly made Rudolph famous was his radical development of the Brutalist language. In 1958, at just 40, he was appointed chair of Yale’s architecture department and immediately designed the Yale Art and Architecture Building (1963). The building shocked the architectural world with its jagged concrete massing, 37 different floor levels, and astonishing internal spatial complexity. It was both the pinnacle of Rudolph’s career and one of the most iconic — and controversial — works of the Brutalist movement.

Inside the Yale A&A Building is like a concrete labyrinth: staggered platforms, cantilevered walkways, daylight pouring through slits, rough corduroy-textured concrete surfaces. Rudolph did not simply divide space — he kept it flowing and interweaving across the vertical dimension. Students learned here while the building itself taught them what space is. The building also provoked enormous controversy for its radicalism — a suspicious fire in 1969 severely damaged it, seen by many critics as an attack on Rudolph’s aesthetic philosophy. Whatever the case, it remains one of the most important monuments of American Brutalism.

02 / 03

Baroque in Concrete: Material, Light, and Spatial Drama

Rudolph’s concrete is neither the precise smoothness of Mies nor the raw primality of Le Corbusier — it has its own distinct expression. He invented the “corduroy concrete” technique: lining formwork with vertical striations so that, after stripping, the concrete surface retains deep vertical groove textures. This treatment both breaks up the heaviness of concrete mass and creates rich light-and-shadow variation — daylight sliding along the grooves, producing subtle shadow gradients across the day.

In spatial organization, Rudolph pursued the idea of a “continuous section.” He believed architecture should not be mechanically sliced by horizontal floor slabs but should undulate like topography. In his interiors, one rarely finds the conventional room-and-corridor pattern; instead, split-level platforms, double-height voids, and interlocking sightlines appear. This approach was extremely avant-garde at the time, anticipating later explorations of “continuous space” by Rem Koolhaas and SANAA.

Rudolph’s control of light was equally masterful. He used skylights, clerestory windows, and recessed fenestration extensively, letting light diffuse and refract across concrete surfaces. Visiting his buildings, one feels that light emanates from within the concrete rather than entering from outside. This “light as material” philosophy ensures his buildings retain a certain inner illumination even in the gloomiest weather. Critics, however, point to functional shortcomings — uneven daylight distribution, complex circulation, maintenance difficulties — problems especially pronounced in the Yale A&A Building, which over time fueled broader debates about the sustainability of Brutalist architecture.

03 / 03

From Peak to Obscurity: Rudolph’s Rise, Fall, and Legacy

Rudolph represents one of the most dramatic “fall from grace” cases in architectural history. In the 1960s, he was America’s hottest architect: Yale department chair, countless commissions, media darling. The New York Times called him “the brilliant young man of American architecture.” But by the 1970s, with the rise of Postmodernism and the retreat of Brutalism, Rudolph’s star dimmed rapidly. Critics turned, considering his buildings too heavy, dark, and inhumane. The Yale A&A fire, though not his fault, seemed to symbolize the shattering of his aesthetic world.

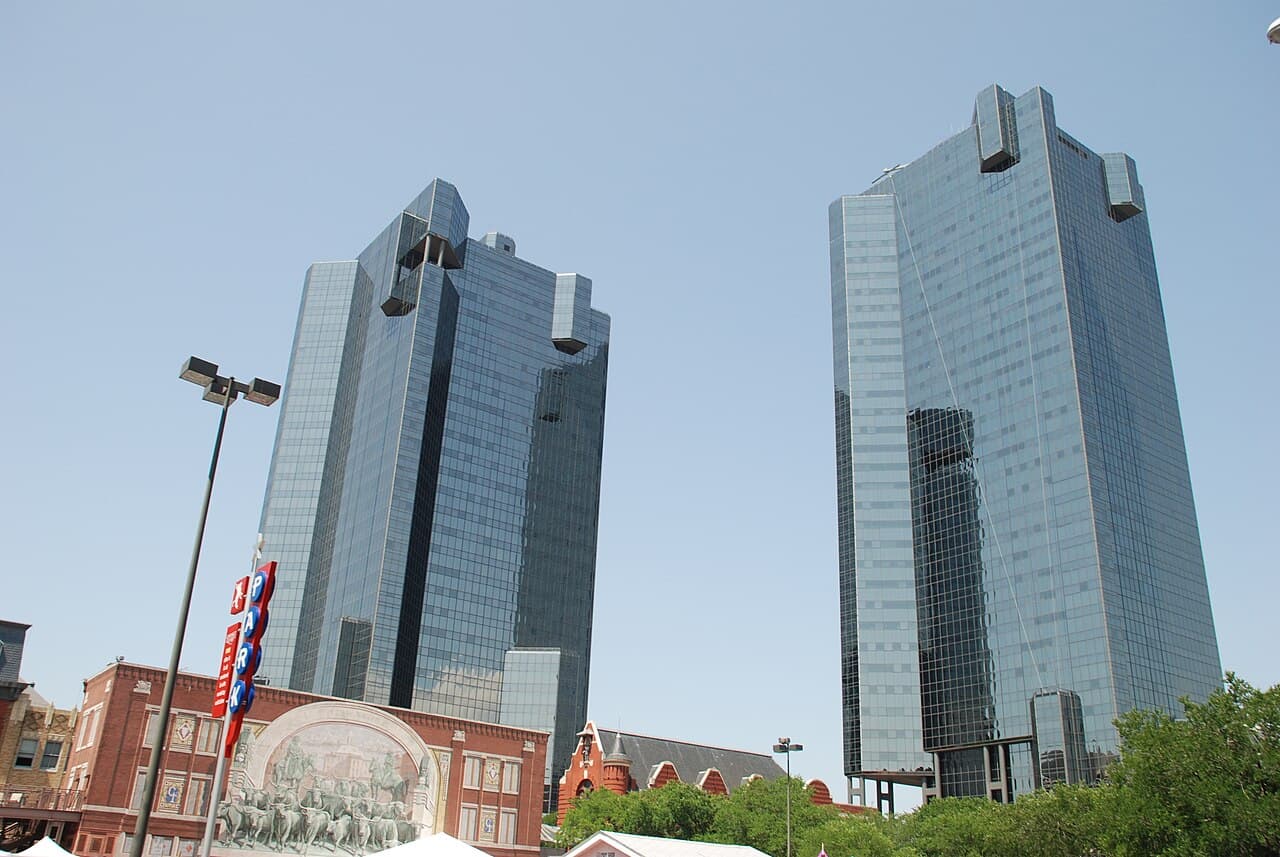
From the late 1970s, Rudolph shifted his practice to Southeast Asia, completing numerous high-rise and urban design projects in Hong Kong, Singapore, and Indonesia. Though commercially successful, these works were almost entirely ignored by mainstream Western architectural discourse. In his later years, he quietly ran a small office in New York, dying of mesothelioma in 1997 — believed to result from asbestos exposure at the Brooklyn Navy Yard in his youth.

In recent years, with the global reassessment and resurgence of Brutalism, Rudolph’s oeuvre is experiencing a significant revival. The Yale A&A Building reopened in 2008 after meticulous restoration (now renamed Rudolph Hall), and a new generation of architects and scholars is rediscovering the spatial intelligence and material poetry embedded in his work. His corduroy concrete, continuous section, and light-sculpture ideas are being re-evaluated. Rudolph’s story reminds us: judgments in architectural history are never fixed; today’s forgotten may be tomorrow’s rediscovered.

Sections

  1. 01From Sarasota to Yale: Birth of the Concrete Poet
  2. 02Baroque in Concrete: Material, Light, and Spatial Drama
  3. 03From Peak to Obscurity: Rudolph’s Rise, Fall, and Legacy

Reading the works

Yale Art and Architecture Building

Yale Art and Architecture Building

The ultimate manifesto of American Brutalism: 37 levels, corduroy concrete, a spatial symphony, and the biggest gamble of Rudolph’s career.

Yale Art and Architecture Building→
Milam Residence

Milam Residence

1961

A concrete sculptural residence on the Florida coast, defining modern beachside living through layered sunscreens and dramatic section.

Milam Residence→
Creative Arts Center [Colgate University]

Creative Arts Center [Colgate University]

A concrete fortress on an upstate New York campus, where skylights and split-levels create unforgettable teaching spaces.

Creative Arts Center [Colgate University]→

Sources

  • Paul Rudolph Heritage Foundation
  • Yale University — Rudolph Hall
  • Wikidata: Paul Rudolph

Works

28 buildings

1953Hiss Residence
1959John and Alice Fullam House
1961Milam Residence
1967Orange County Government Center
1969Burroughs Wellcome Company Corporate Headquarters
1969Picker Art Gallery
1972Louis Micheels House
1982Wells Fargo Tower
1984Michael and Joan Lenihan Glazer Residence
1986Intiland Tower
1988Lippo Centre
1994The Concourse
?Tracey Towers
?Revere Quality Institute House
?Government Service Center

All works

Tracey Towers

Tracey Towers

Revere Quality Institute House

Revere Quality Institute House

John and Alice Fullam House

John and Alice Fullam House

1959

Government Service Center

Government Service Center

Rudolph Tuskegee Chapel

Rudolph Tuskegee Chapel

Niagara Falls Public Library

Niagara Falls Public Library

Untitled

Untitled

The MODULIGHTOR Building

The MODULIGHTOR Building

Creative Arts Center [Colgate University]

Creative Arts Center [Colgate University]

Sanderling Beach Club

Sanderling Beach Club

Untitled

Untitled

The Concourse

The Concourse

1994

Burroughs Wellcome Company Corporate Headquarters

Burroughs Wellcome Company Corporate Headquarters

1969

Yale Art and Architecture Building

Yale Art and Architecture Building

Louis Micheels House

Louis Micheels House

1972

Milam Residence

Milam Residence

1961

Picker Art Gallery

Picker Art Gallery

1969

Orange County Government Center

Orange County Government Center

1967

City Center Towers Complex

City Center Towers Complex

Temple Street Garage

Temple Street Garage

Lippo Centre

Lippo Centre

1988

Intiland Tower

Intiland Tower

1986

Hiss Residence

Hiss Residence

1953

Michael and Joan Lenihan Glazer Residence

Michael and Joan Lenihan Glazer Residence

1984

Crawford Manor

Crawford Manor

Jewett Arts Center

Jewett Arts Center

Untitled

Untitled

Wells Fargo Tower

Wells Fargo Tower

1982