Archistory
HomeArchiveTime
Search
中文EN日本語

Archive

ArchitectsBuildingsTime

Periods

Classical EraMedievalRenaissanceBaroqueNeoclassicalIndustrial Revolution

Styles

Classical ArchitectureRenaissance ArchitecturePalladianismBaroque ArchitectureEnglish BaroqueMannerism

Search

Search architects or buildings...

Archistory © 2026
Archistory

Home/Architects/Norman Foster

Norman Foster

Portrait of Norman Foster, 2018

Portrait of Norman Foster, 2018

Jorge Figueroa · CC BY 2.0 · Source

British high-tech architecture pioneer, one of the world’s most important architectural practitioners, who has redefined the 21st-century skyscraper and large public building through precision engineering, structural expressionism, and ecological sensitivity.

Life span1935 – PresentNationality / Region英国StyleHigh-Tech ArchitectureEducation曼彻斯特大学,耶鲁大学建筑学院
High-Tech Architecture
Portrait of Norman Foster, 2018

Portrait of Norman Foster, 2018

Jorge Figueroa · CC BY 2.0 · Source

Ideas

01

Technology as a liberating force: Precision engineering is not a cold tool but a means to create more elegant, more humane spaces.

02

High-performance skin: The building façade is not a passive enclosure but an intelligent skin that actively regulates climate, energy, and light.

03

Structure is architecture: The logic of structural mechanics manifests directly as architectural form, dissolving the dichotomy of decoration and structure.

04

Adaptive universal space: Large, flexible universal spaces can evolve with the needs of the times; buildings should reserve elasticity for unknown future uses.

05

Fusion of ecology and technology: High-tech does not mean high energy consumption; super-buildings can achieve environmental performance exceeding the norm through precise energy-saving strategies.

Architect dossier

03

01 / 03

From Manchester to the World: An Engineer Boy’s Global Architectural Empire

The growth story of Norman Foster (1935–) is a legend of hard work’s triumph. He was born into a working-class family in Manchester, his father a factory painter. At 16 he left school to work as a clerk in the Manchester Town Hall treasury but used his spare time to teach himself drawing and architecture. During his service in the Royal Air Force he gained hands-on engineering training. By the time he finally entered the Manchester University School of Architecture, he was already an adult tempered by the real world — utterly unlike the architectural elite who go from school to school.

In 1963, Foster co-founded Team 4 with Richard Rogers, Su Rogers, and Wendy Cheesman — an embryo of the British high-tech architecture movement. Though Team 4 lasted only four years, in that brief time it incubated ideas of profound influence: architecture can be as elegant as a machine, space as free as an aircraft hangar, and the skeletal structure should be honestly expressed rather than wrapped and hidden. In 1967 Foster founded his own firm Foster Associates (later renamed Foster + Partners), beginning more than half a century of architectural production.

Foster’s true breakthrough came with the Willis Faber and Dumas Headquarters (Ipswich, 1975). This building introduced signature elements he would repeatedly use: a dark reflective glass curtain wall (turning into a mirror at night), a free-curve plan (an organic arc following the medieval street line), and rooftop gardens with a swimming pool (bringing suburban comfort into an urban office environment). It also established a Foster pattern: one building changing his client’s perception of him, leading to the next bigger and better building.

02 / 03

HSBC Hong Kong Headquarters: A Building Meant to Be Taken Apart

The HSBC Hong Kong Headquarters, completed in 1986, is one of Foster’s most important works and the purest embodiment of his architectural philosophy. This 47-story building was the most expensive building in the world at the time (roughly equivalent to $2 billion today), but it is not a typical skyscraper: it has no central core, instead pushing all vertical circulation and service spaces to the two ends of the building, freeing a 52-meter-high, column-free, free-plan banking hall — perhaps one of the most spectacular interior public spaces in the world.

The building’s structural system is its revolutionary core: eight sets of enormous steel masts (two per set) support the floor slabs through a suspension system, as if the structural logic of a bridge had been flipped vertically. Each floor slab is hung from above rather than supported from below — meaning the structural members can be slimmer and fewer. But what is most striking is Foster’s philosophy of exposing the entire structure: passenger elevators, escalators, air-conditioning ducts, and structural connection joints are all visible, like the interior mechanism of a giant transparent watch. Architecture is no longer a box that “conceals structure” in the traditional sense but a display case that showcases the beauty of structure.

Perhaps the most prescient design is its modular adaptability: all floor slabs and services are prefabricated modular units that can be replaced over a weekend without affecting the normal operations of other floors. The building’s floor panels are also removable access floors, facilitating the easy maintenance and upgrade of piping and cabling systems at any time. In the 1980s, this was already astonishing foresight into the resilience of future buildings. The HSBC Hong Kong Headquarters is not a static monument but a continuously operating machine designed for change.

03 / 03

From the Gherkin to Apple Park: The Evolution of High-Tech Architecture

30 St Mary Axe (London, 2004), popularly known as “The Gherkin,” marks Foster’s shift from industrial expressionism toward ecological performance. The bullet-shaped profile of this 41-story tower is not only an aesthetic choice but the result of precise aerodynamic calculations: the curved form reduces wind loads and downwash, while the narrowing at the base makes the wind environment at street level more comfortable. Spiral atria at every six floors provide natural ventilation, reducing energy consumption by roughly 50 percent compared to a conventional office tower of equivalent scale. An icon that appears to be pure form is in fact the product of precise performance engineering — this is the essence of Foster’s architecture.

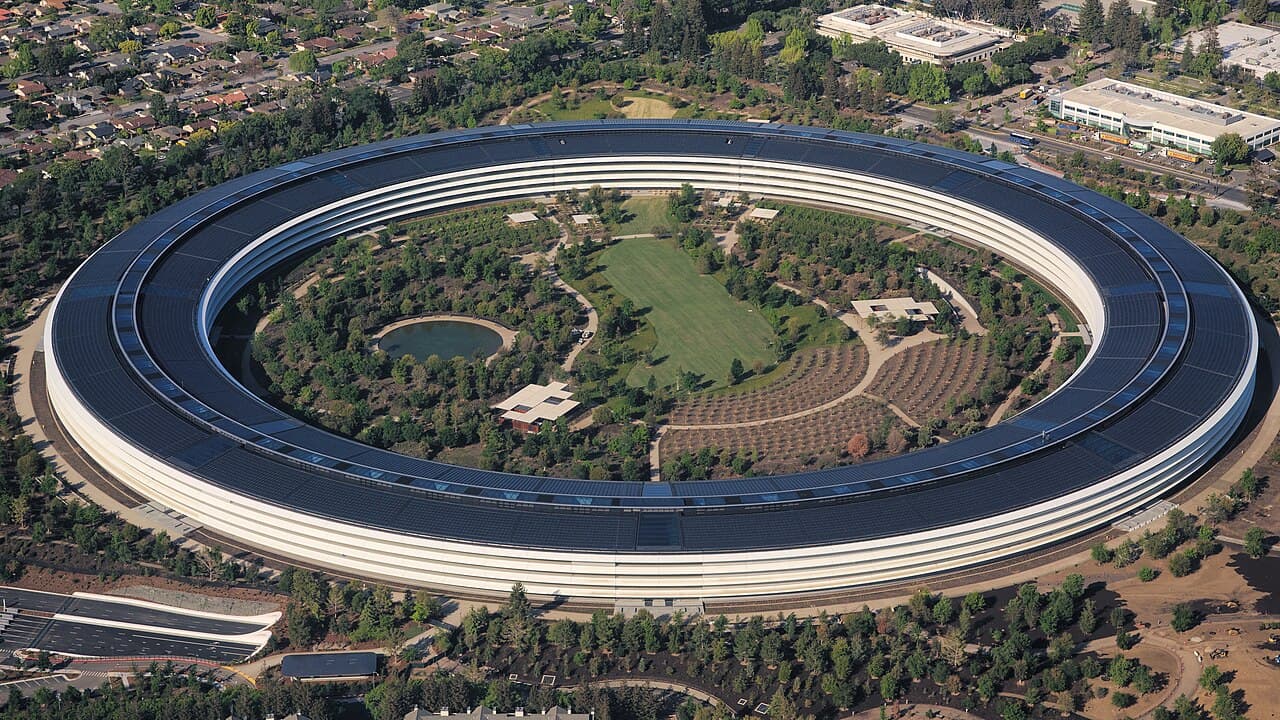
Apple Park (Cupertino, 2017) represents another facet of Foster’s design approach: extreme purity. The enormous ring-shaped building (461 meters in diameter) is wrapped in a continuous curved glass curtain wall — the world’s largest curved glass panels (each approximately 45 square meters). The roof is entirely covered with solar panels. Eighty percent of the site has been restored to native landscape, containing over 9,000 trees. Unlike HSBC or the Gherkin, Apple Park has almost no visible structural expression — its goal is to be the ultimate statement of minimalism: a ring so pure, so quiet, that technology itself disappears into invisibility.

Over a practice spanning six decades, Foster has traced an arc from the expression of technology to its retreat: from the spectacular structural symphony of HSBC to the ecological streamlining of the Gherkin to the ultimate abstraction of Apple Park. Yet his underlying logic has never changed: the worship of precision, the dissolution of the boundary between engineering and architecture, and the unflagging conviction that “good architecture can make people’s lives better.” He may be the most influential architect in British history — not because he created a particular style but because he redefined the architect’s role in the world: not a poet of form, but a solver of problems.

Sections

  1. 01From Manchester to the World: An Engineer Boy’s Global Architectural Empire
  2. 02HSBC Hong Kong Headquarters: A Building Meant to Be Taken Apart
  3. 03From the Gherkin to Apple Park: The Evolution of High-Tech Architecture

Reading the works

30 St Mary Axe (The Gherkin)

30 St Mary Axe (The Gherkin)

伦敦, 英国 · 2003

A bullet-shaped ecological tower on the London skyline, where aerodynamic shape and natural ventilation systems reduce energy consumption by 50%.

30 St Mary Axe (The Gherkin)→
Apple Park

Apple Park

库比蒂诺, 美国 · 2017

A ring-shaped building wrapped in the world’s largest curved glass panels, the ultimate expression of minimalism, where technology retreats into perfect geometry.

Apple Park→
HSBC Building Hong Kong

HSBC Building Hong Kong

香港, 中国 · 1985

A financial hall of suspended floor slabs, a transparent machine displaying the beauty of its skeleton, with replaceable organ design that foresees the future.

HSBC Building Hong Kong→

Sources

  • Foster + Partners
  • Norman Foster — Pritzker Prize
  • Wikidata: Norman Foster

Related Architects

Influenced by

Ludwig Mies van der Rohe

1886–1969 · 现代主义大师

Works

5 buildings

1985HSBC Building Hong Kong香港, 中国
1999Reichstag Dome柏林, 德国
200330 St Mary Axe (The Gherkin)伦敦, 英国
2004Millau Viaduct米约, 法国
2017Apple Park库比蒂诺, 美国

All works

Apple Park

Apple Park

库比蒂诺, 美国 · 2017

HSBC Building Hong Kong

HSBC Building Hong Kong

香港, 中国 · 1985

Millau Viaduct

Millau Viaduct

米约, 法国 · 2004

Reichstag Dome

Reichstag Dome

柏林, 德国 · 1999

30 St Mary Axe (The Gherkin)

30 St Mary Axe (The Gherkin)

伦敦, 英国 · 2003

Continue Exploring

Influenced by

Ludwig Mies van der Rohe1886 – 1969

Related Buildings

Centre Pompidou巴黎, 法国, 1977Kansai International Airport大阪, 日本, 1994Kuala Lumpur International Airport吉隆坡, 马来西亚, 1998Menil Collection休斯顿, 美国, 1987