01 / 03
From the Ticino valley to the world: The universal in the local
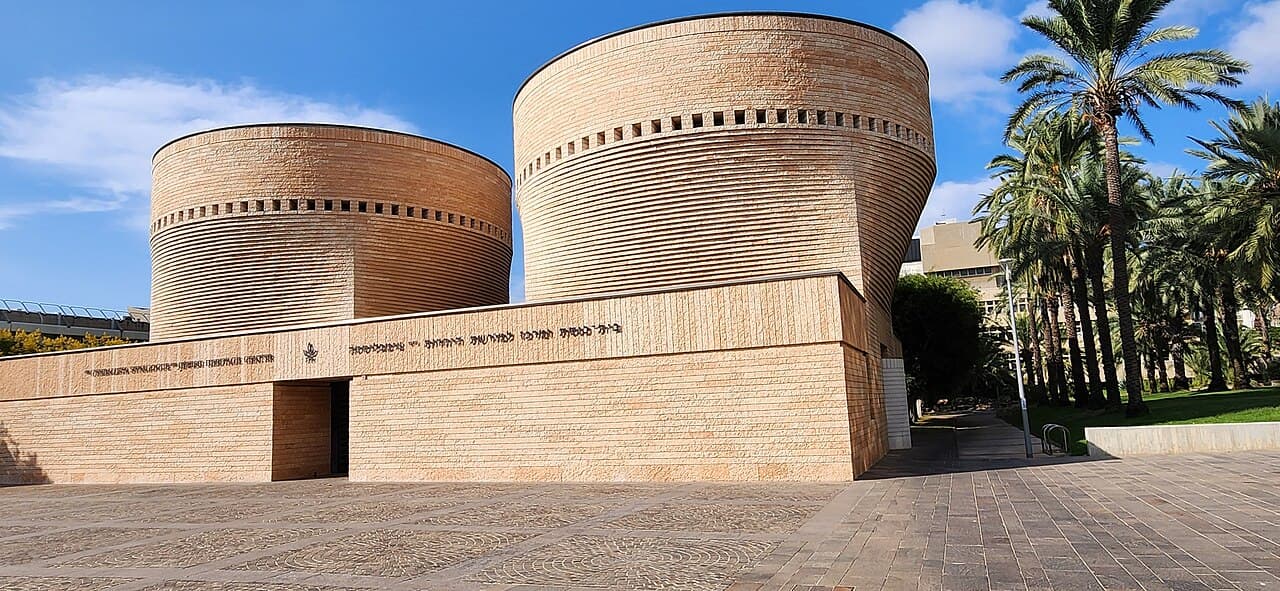
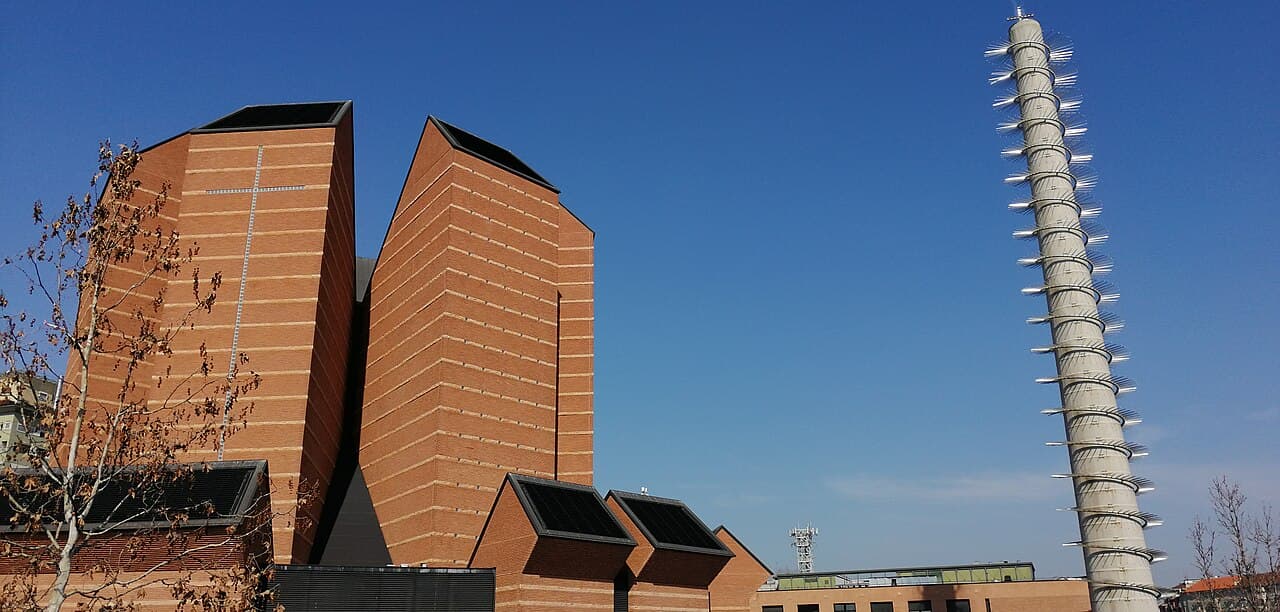
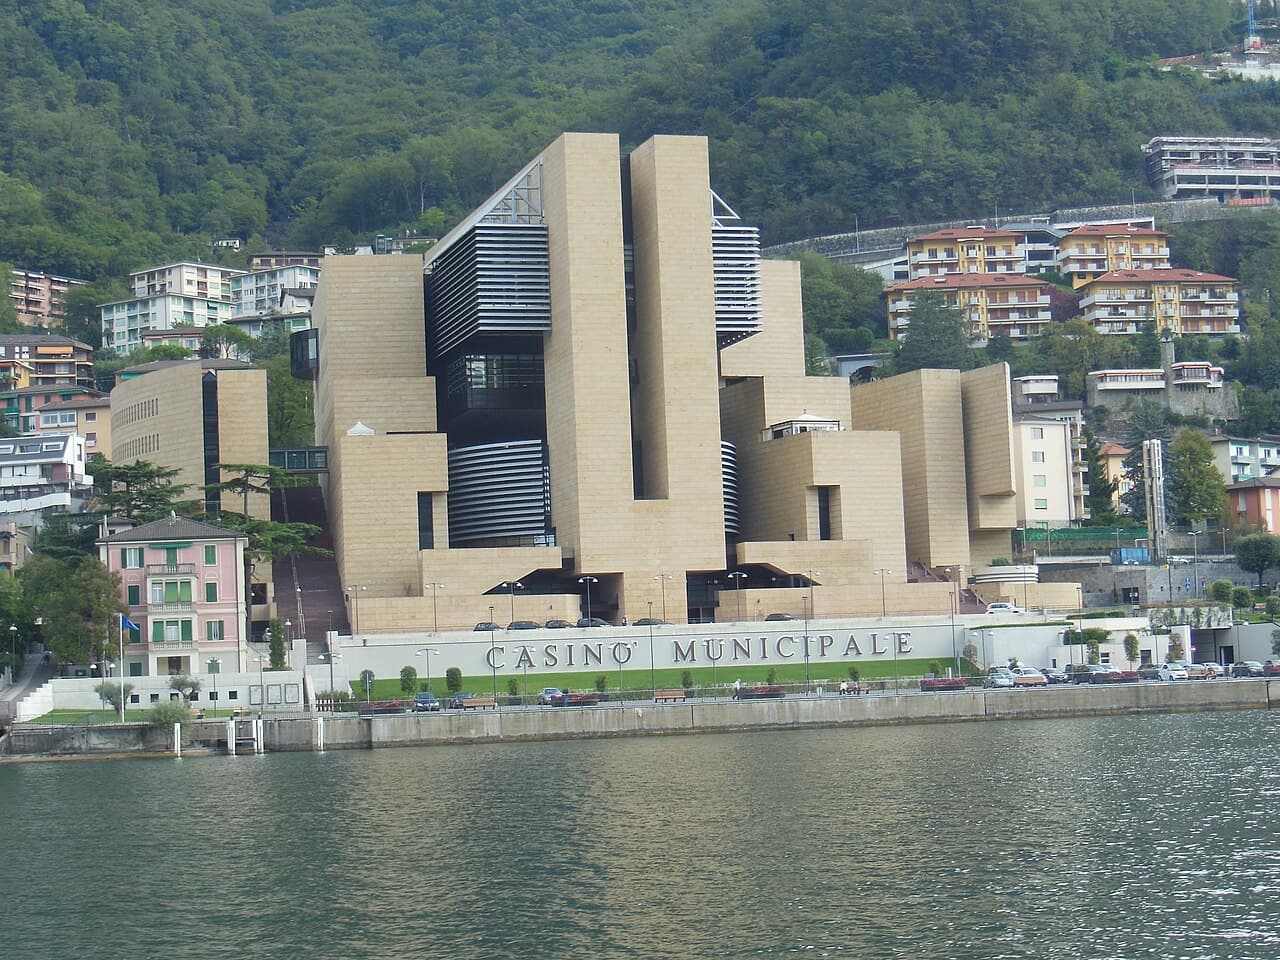
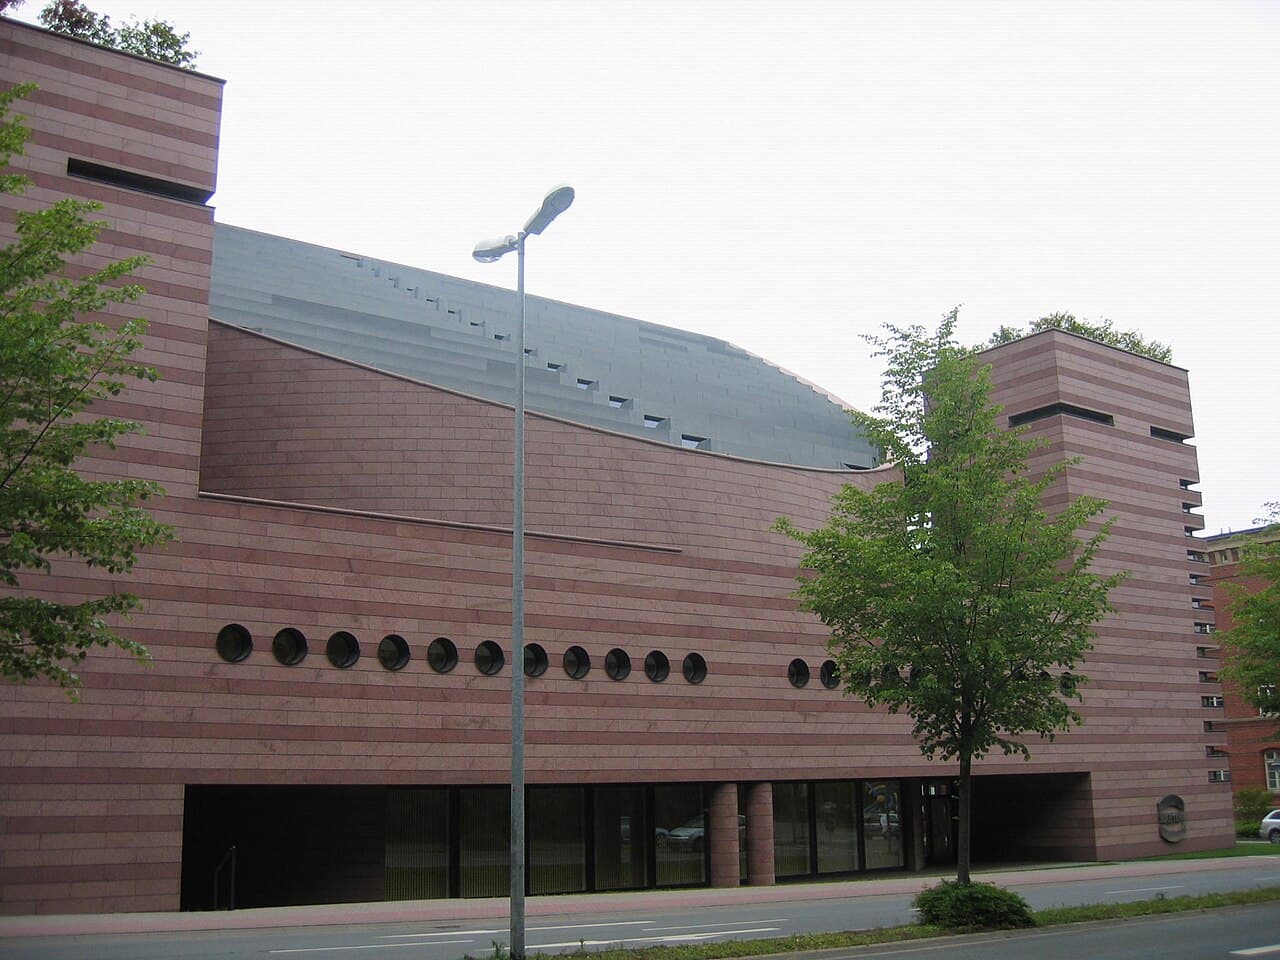
Botta's architecture is rooted in the geography and culture of Ticino in southern Switzerland — Alpine south-slope valleys, stone-built Romanesque churches, steep mountain landscapes. He studied under Carlo Scarpa at the University of Venice and worked briefly in the offices of Le Corbusier and Louis Kahn. These experiences produced a curious alchemy in his work: Kahn's geometric solemnity, Le Corbusier's brute concrete, Scarpa's material storytelling — all found new habitation in Botta's Ticino dialect.
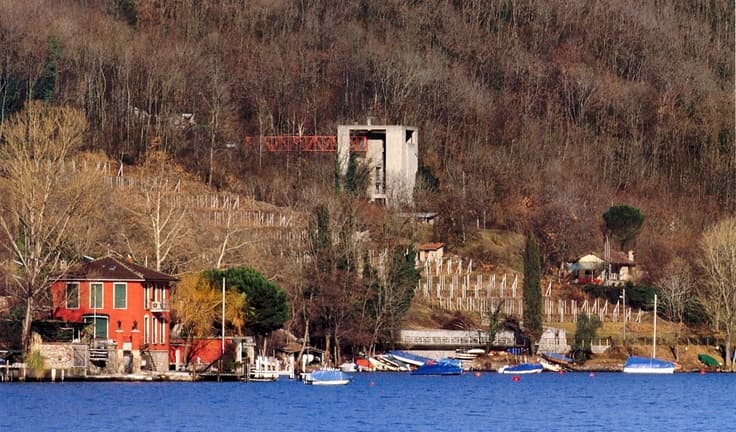
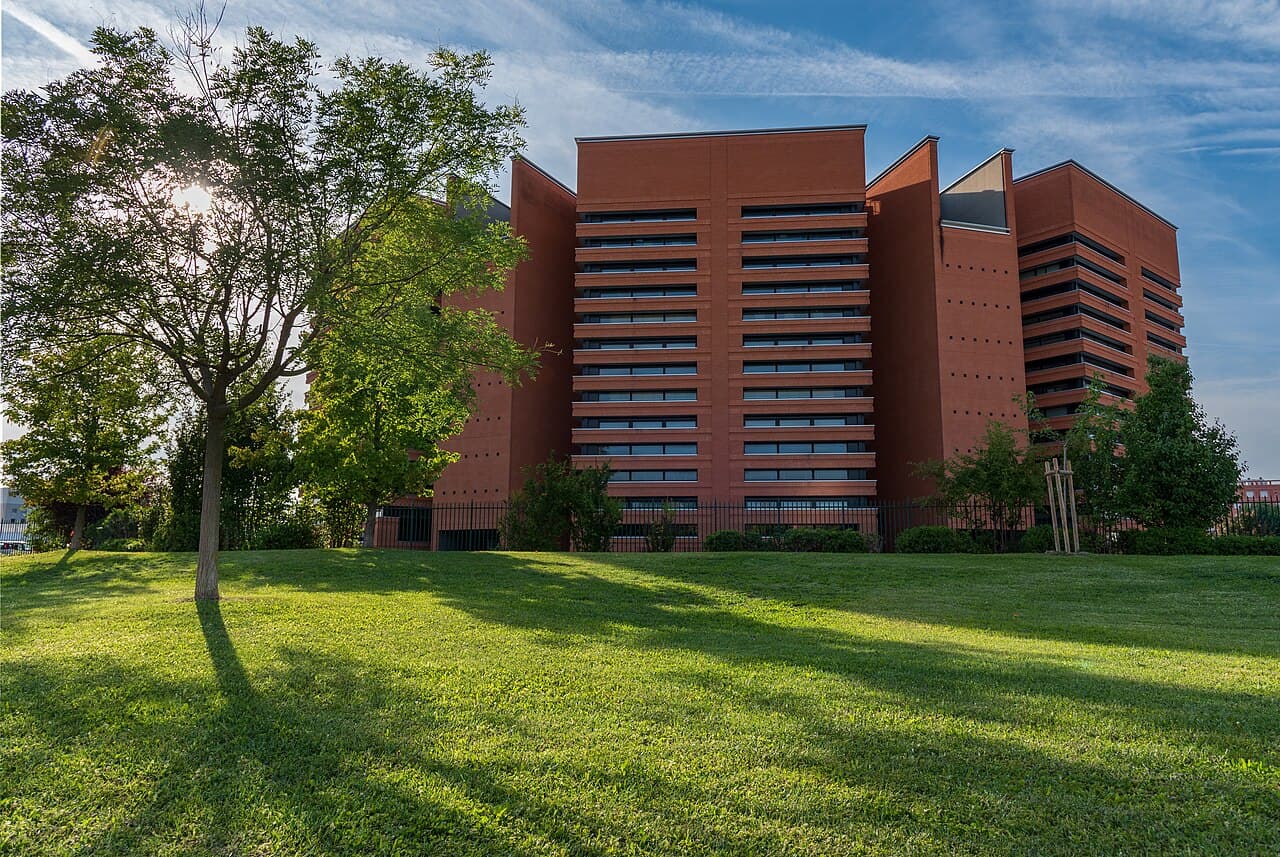
His first important residential work — Casa Bianchi (1973, in Riva San Vitale) — already contained the seeds of Botta's entire architectural grammar. A red brick tower connected to the hillside road by a steel bridge, the house itself is a compact rectangular volume sliced open at the top by a skylight. All interior spaces unfold around a central vertical axis. From this small house onward, Botta established the two themes of his lifetime: geometric purity and site specificity.
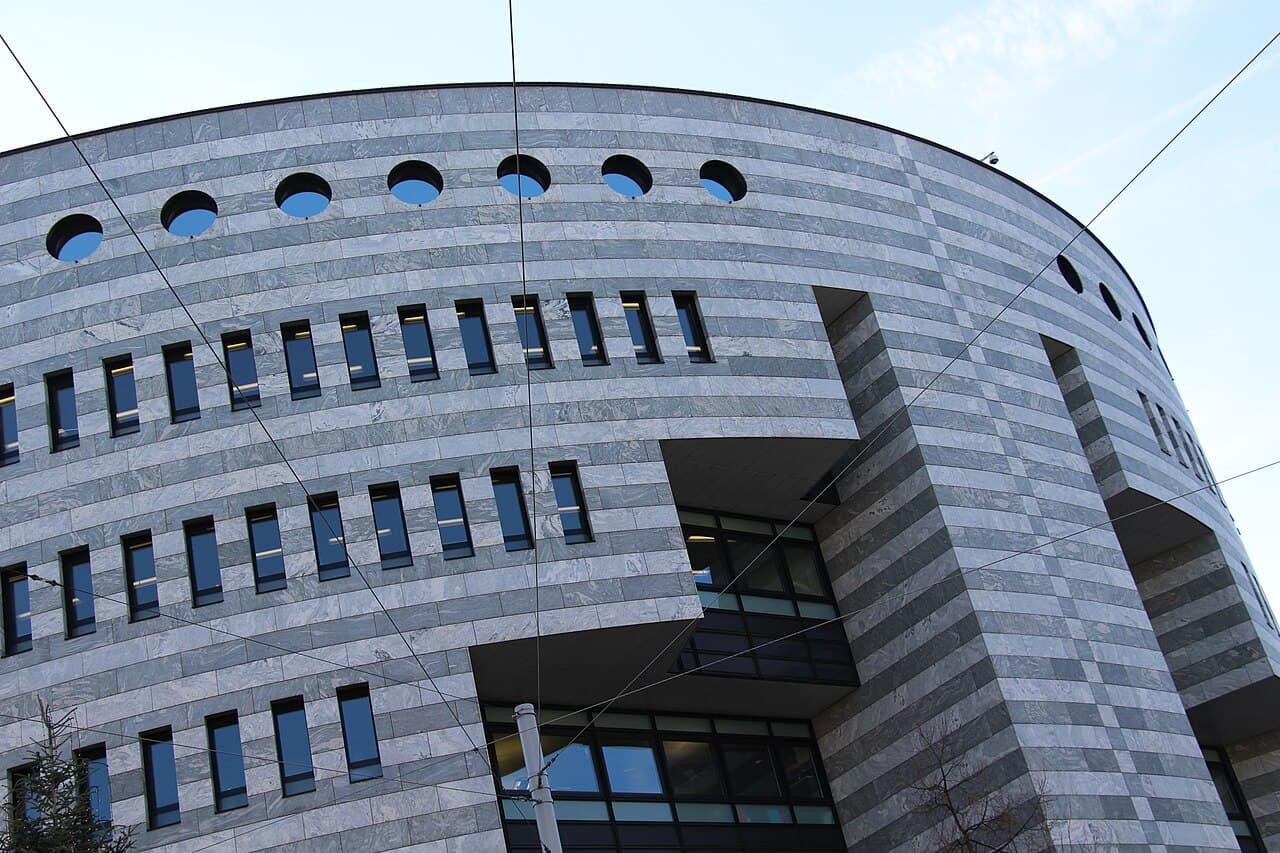
The San Francisco Museum of Modern Art (SFMOMA), completed in 1995, was the symbolic event of Botta's transformation from "Swiss regional architect" to "international architect." A five-story striped brick-and-stone volume stands in downtown San Francisco, with a massive cylindrical skylight at its center — what Botta calls the "eye of light" — drawing California daylight into the atrium. The facade's black-and-white striped brick face symbolizes the city's historical layers: Spanish colonization, the Gold Rush, modern technology. SFMOMA was born in controversy, but it undeniably gave a city short on architectural icons a powerful cultural focus.