Archistory
HomeArchiveTime
Search
中文EN日本語

Archive

ArchitectsBuildingsTime

Periods

Classical EraMedievalRenaissanceBaroqueNeoclassicalIndustrial Revolution

Styles

Classical ArchitectureRenaissance ArchitecturePalladianismBaroque ArchitectureEnglish BaroqueMannerism

Search

Search architects or buildings...

Archistory © 2026
Archistory

Home/Architects/Junzo Sakakura

Junzo Sakakura

Portrait of architect Junzo Sakakura

Portrait of architect Junzo Sakakura

Junzo Sakakura is an indispensable yet often underrated name in the lineage of Japanese modernism. He was Le Corbusier’s first Japanese apprentice in Paris (before Kunio Maekawa), participating in key projects including Corbusier’s own home. Returning to Japan, he fused Corbusier’s “Five Points of a New Architecture” with Japan’s postwar reconstruction needs, creating a warmer, more humane modernism.

Life span1901 – 1969Nationality / RegionJapan
Portrait of architect Junzo Sakakura

Portrait of architect Junzo Sakakura

Ideas

01

The principles of modern architecture are universal, but their expression must adapt to local climate, craft, and human sensibility

02

The relationship between architecture and the city is not isolated — a building must become a contributor to the urban public realm

03

Corbusier taught me rational method; Japan taught me emotional warmth

04

Public cultural buildings should be as open and welcoming as citizens’ “second living room”

05

The designer cannot focus only on the building itself — furniture, lighting, signage, all are part of the spatial whole

Architect dossier

03

01 / 03

Corbusier’s Japanese Shadow: The Paris Years

Junzo Sakakura was born in Gifu Prefecture in 1901 and graduated from Tokyo Imperial University’s Department of Aesthetics and Art History in 1927 — his educational background was extremely unusual among Japanese architects of the time, most of whom came from engineering faculties. This humanistic training gave him a deeper understanding of modern art movements and European avant-garde culture than his Japanese contemporaries. In 1929, he arrived in Paris and knocked directly on the door of Le Corbusier’s office.

Sakakura’s tenure in Corbusier’s office (1929–1936) was the longest of all Japanese apprentices — seven years. He was deeply involved in core projects including Corbusier’s own apartment-atelier (1933) and even served as design lead for the Japanese Pavilion at the 1937 Paris Expo. This pavilion combined traditional Japanese timber construction with modern steel-and-glass language, winning the Expo Grand Prix. Sakakura thus became one of the most prominent Japanese faces in international architecture at the time.

After returning to Japan in 1936, Sakakura opened his own office. Unlike Kunio Maekawa, who also returned from Corbusier’s office around the same time, Sakakura’s style inclined from the outset toward a more sensuous humanism. His works retained Corbusier’s formal discipline but infused material and detail with more of the warmth of traditional Japanese aesthetics — wood, washi paper, indirect lighting, garden penetration — elements that reduced dogmatism in his modernism and added room to breathe.

02 / 03

Cultural Vessels of Postwar Japan

After World War II ended, Junzo Sakakura entered the most prolific period of his career. Japan’s reconstruction required not just housing and infrastructure but cultural institutions to redefine the nation’s identity and values. During this period, Sakakura designed a series of significant public cultural buildings — the Museum of Modern Art, Kamakura (1951), International House of Japan (1955, in collaboration with Kunio Maekawa and Junzo Yoshimura), Shinjuku Station West Concourse (1967), and others — works that infused Corbusier’s modernist framework with a Japanese public spirit.

The Museum of Modern Art, Kamakura was Sakakura’s first major public building completed after the war, and one of Japan’s earliest public modern art museums. The building sits in a Kamakura park with simple white concrete volumes and horizontally extended proportions, facing a pond. Its modesty and restraint — more pavilion than monument — defined a paradigm of Japanese public architecture: not self-aggrandizing, not noisy, coexisting with the environment.

International House of Japan is Sakakura’s architectural answer to the question “How should Japan converse with the world?” This complex facility in Tokyo’s Roppongi district fuses a Japanese garden, tea house, library, and conference spaces, aiming to provide a venue for exchange between Japanese and international intellectuals. The building superimposes the proportions and rhythms of traditional Japanese timber construction onto a concrete structure, while borrowed-scenery and engawa (veranda) design give modern architecture a Japanese-quality relationship of interior-exterior permeability. The building remains one of Tokyo’s most important venues for international cultural exchange.

03 / 03

The Gentle Modernist: Legacy and Limits

Junzo Sakakura’s position in architectural history is somewhat awkward — he lacks the clear “master-disciple” narrative of Kunio Maekawa (though he was in fact Corbusier’s earliest Japanese apprentice) and lacks the international superstar radiance of Kenzo Tange. He is an “architect’s architect” — his works do not deliberately pursue iconicity but pursue a gentle perfection. This quality earned him deep respect within Japanese architectural circles while leaving him relatively quiet in international narratives.

Sakakura’s design methodology emphasizes “synthesis.” He believed architectural design involved not only decisions about form and space but should include comprehensive control over furniture, lighting, textiles, signage, and even landscape. This “total design” philosophy predated postwar Italy’s “Bel Design” movement, though it unfortunately did not gain the same international attention in Japan. His design office continues to operate with this integrated methodology today.

Junzo Sakakura died in 1969 at age 68. He left behind a body of public cultural buildings of extremely high quality, works that continue to serve quietly today. In recent years, with the deepening of research into Japanese modern architectural history, Sakakura’s importance and uniqueness are being rediscovered by a new generation of scholars. He was not a revolutionary but a mediator — between Corbusier’s radicalism and Japanese tradition’s conservatism, between Western modernism’s universality and Japanese regional particularity, he found a gentle and enduring path.

Sections

  1. 01Corbusier’s Japanese Shadow: The Paris Years
  2. 02Cultural Vessels of Postwar Japan
  3. 03The Gentle Modernist: Legacy and Limits

Reading the works

International House of Japan

International House of Japan

1955

A cultural oasis in Tokyo’s Roppongi, a concrete structure wearing the proportional skin of Japanese timber construction, where garden and engawa define a Japanese modernism of interior-exterior permeability.

International House of Japan→
Shinjuku Station West Concourse

Shinjuku Station West Concourse

1966

Urban infrastructure at Shinjuku Station’s west entrance, transforming a transit hub into a civic plaza, demonstrating the democratization of public space.

Shinjuku Station West Concourse→
Taro Okamoto Memorial Museum

Taro Okamoto Memorial Museum

A memorial museum designed for Japan’s most iconic avant-garde artist, semi-submerged into a Kawasaki park like a concrete cave.

Taro Okamoto Memorial Museum→

Sources

  • Sakakura Associates
  • International House of Japan
  • Wikidata: Junzo Sakakura

Works

10 buildings

1950Yamaguchi Prefectural Museum
1955International House of Japan
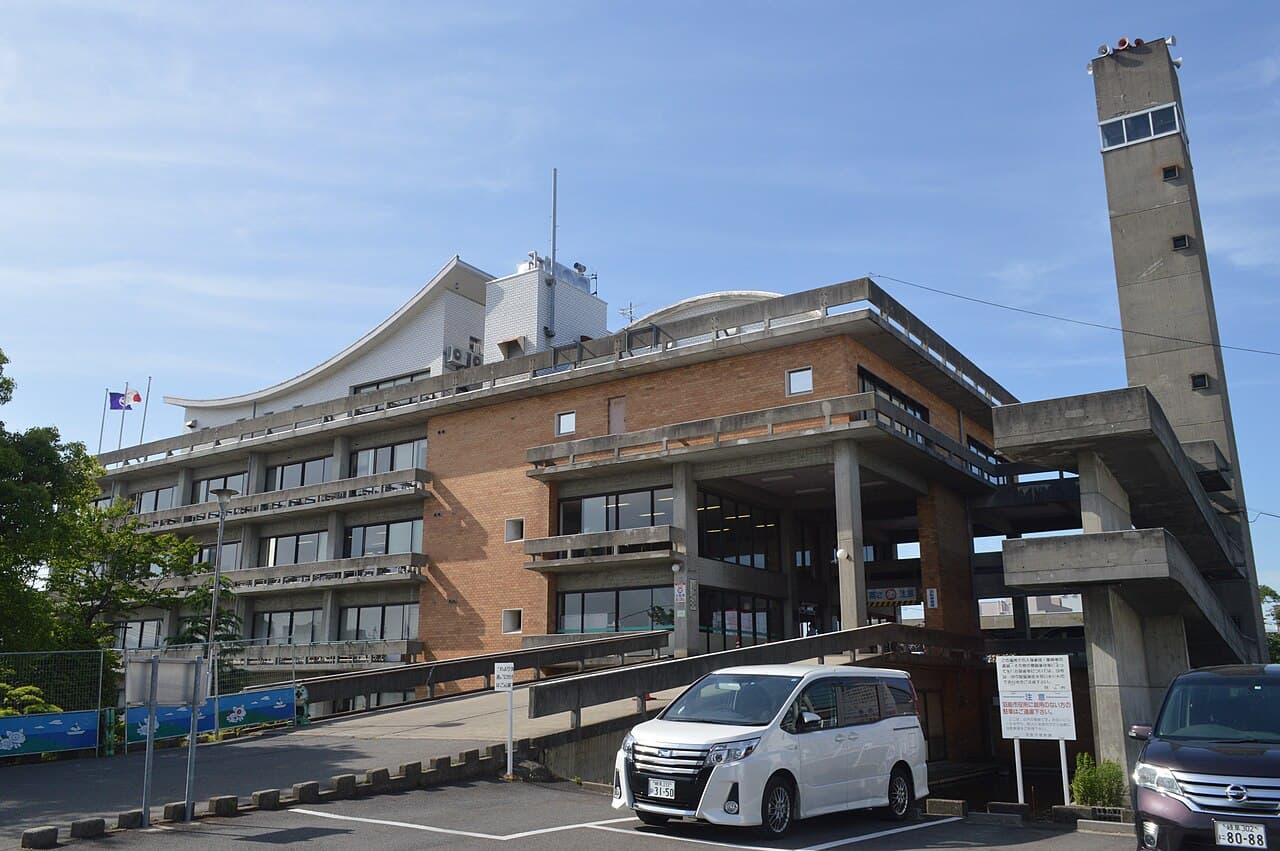
1959Hashima City Hall (1959-2022)
1963Chusanren Building main building
1966Shinjuku Station West Concourse
1971Miyazaki Prefectural Museum of Nature and History
?Nara Kintetsu Building
?Silk Center
?Ichimura Memorial Gymnasium
?Taro Okamoto Memorial Museum

All works

Nara Kintetsu Building

Nara Kintetsu Building

International House of Japan

International House of Japan

1955

Silk Center

Silk Center

Chusanren Building main building

Chusanren Building main building

1963

Yamaguchi Prefectural Museum

Yamaguchi Prefectural Museum

1950

Ichimura Memorial Gymnasium

Ichimura Memorial Gymnasium

Hashima City Hall (1959-2022)

Hashima City Hall (1959-2022)

1959

Miyazaki Prefectural Museum of Nature and History

Miyazaki Prefectural Museum of Nature and History

1971

Shinjuku Station West Concourse

Shinjuku Station West Concourse

1966

Taro Okamoto Memorial Museum

Taro Okamoto Memorial Museum