Archistory
HomeArchiveTime
Search
中文EN日本語

Archive

ArchitectsBuildingsTime

Periods

Classical EraMedievalRenaissanceBaroqueNeoclassicalIndustrial Revolution

Styles

Classical ArchitectureRenaissance ArchitecturePalladianismBaroque ArchitectureEnglish BaroqueMannerism

Search

Search architects or buildings...

Archistory © 2026
Archistory

Home/Architects/Jørn Utzon

Jørn Utzon

Portrait of Jørn Utzon, circa 2000

Portrait of Jørn Utzon, circa 2000

Unknown · Public Domain · Source

Jørn Utzon (1918–2008) is the Danish architect who entered history through a single building that changed a nation's identity — the Sydney Opera House. But Utzon is far more than "the Opera House architect." His work spans Denmark, Australia, Kuwait, and Mallorca, building a unique architectural grammar between platform and roof, nature and geometry, local tradition and universal form. He learned from nature — clouds, shells, coastlines, forests — translating organic shapes into precise structural logic. His collaboration with structural engineer Ove Arup reshaped 20th-century construction technology, yet he remained personally modest, spending his final decades in quiet retreat on Mallorca, contemplating architecture's essence in two houses of his own design.

Life span1918 – 2008Nationality / RegionKingdom of Denmark
Portrait of Jørn Utzon, circa 2000

Portrait of Jørn Utzon, circa 2000

Unknown · Public Domain · Source

Ideas

01

Additive architecture — buildings should be composed of clearly identifiable, independent elements rather than carved from a single mass; this "additive" logic derives from observing how nature grows

02

The platform and roof duality — seeing architecture as a platform on the earth beneath a roof under the sky, the space between them being the stage for human activity

03

Learning from nature without imitating it — shell curves, cloud volumes, forest light and shadow are not forms to copy but models that inspire structural principles

04

Transcultural inspiration — seeing rammed-earth platforms in Morocco, layered roofs in China, horizontal extension in Japan, and translating these into a modern architectural language

Architect dossier

03

01 / 03

The Sydney Opera House: Architecture for a nation

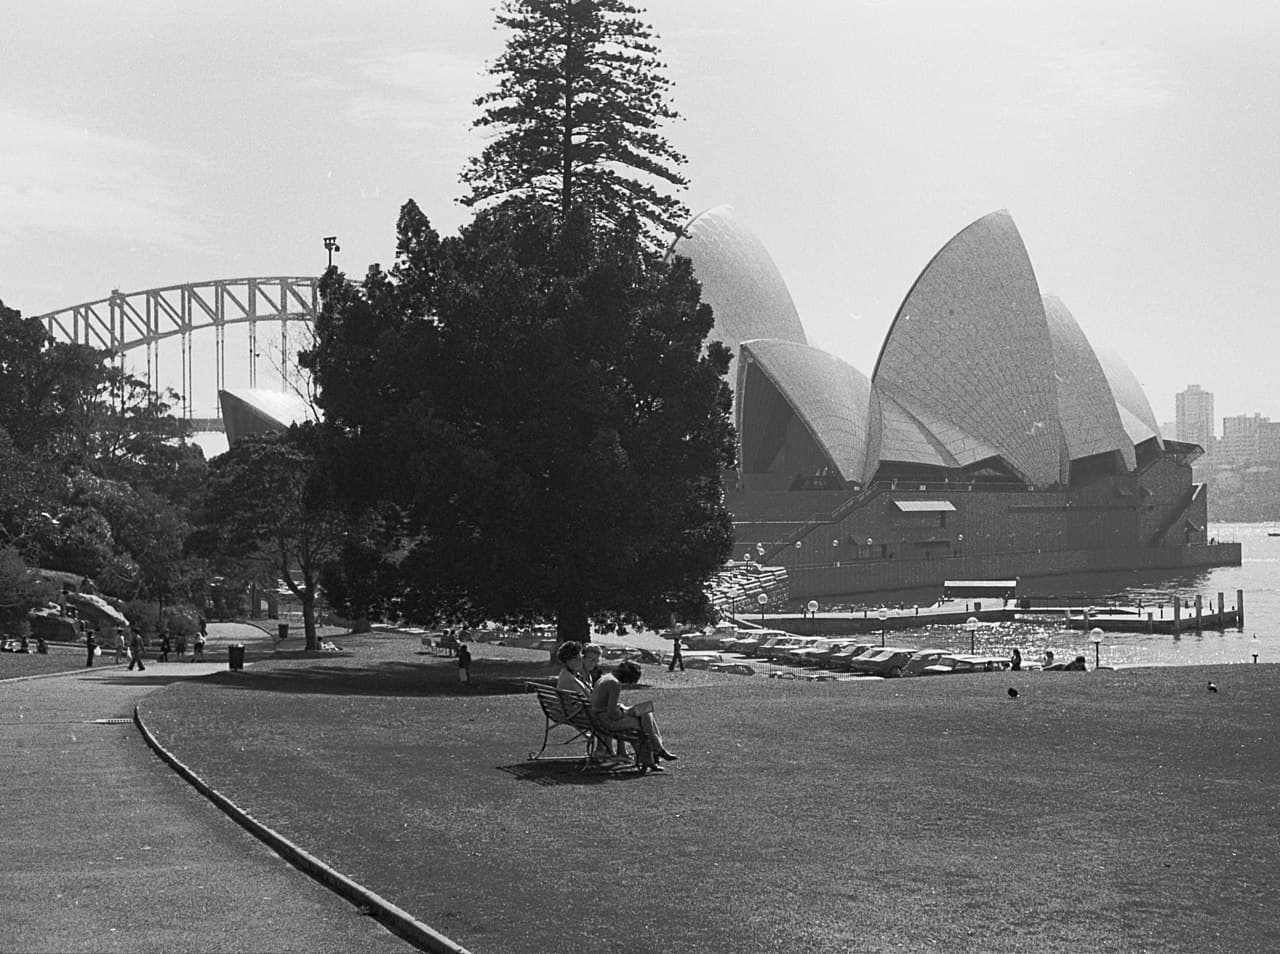
In 1957, the 38-year-old Utzon won the commission for the Sydney Opera House in an anonymous international competition, defeating over 200 entries. His scheme did not even meet the competition's technical requirements — the drawings were more sketches than construction documents — but jury chair Eero Saarinen was won over by its sculptural power: "It must be built."

Yet the journey from drawing to completion took 16 years (1957–1973), filled with near-engineering-impossibilities. The thin-shell roofs Utzon proposed had no precedent: how could concrete be cast into such enormous free-form surfaces? Utzon's team with Ove Arup spent years before discovering that all shells could be derived from the surface of a single sphere — a geometric insight that made prefabrication possible. But in 1966, under political pressure and budget overruns, Utzon was forced off the project and never saw his masterpiece complete. He never returned to Australia.

The tragedy of the Sydney Opera House is this: it is one of the 20th century's greatest buildings, completed at the cost of its architect's expulsion. When Utzon received the Pritzker Prize in 2003, the jury specifically cited how the building "changed the image of an entire country." In 2007, the Opera House was inscribed as a World Heritage Site — Utzon became one of the very few architects to see their work receive this honor during their lifetime.
02 / 03

Additive architecture: Platform, roof, and natural syntax

The core of Utzon's architectural thinking is "Additive Architecture" — the idea that buildings should be composed of clearly identifiable, independent elements rather than carved from a single mass. This concept was systematically articulated during his reflective period in the 1970s, after the Opera House. Utzon observed that nothing in nature is carved from one entity: trees are composed of branches, flowers of petals, birds of feathers. Architecture should follow the same logic.

On top of the additive logic, Utzon developed two key spatial archetypes: platform and roof. The platform lifts architecture off the earth, creating an artificial, ritualistic surface. At the Sydney Opera House, the great stepped platform raises the building complex from the harbor; people move across it as if performing on a stage. The roof is a shelter suspended above the platform — it defines spatial height and atmosphere without enclosing. This "platform + roof" model recurs through virtually all of Utzon's subsequent work.

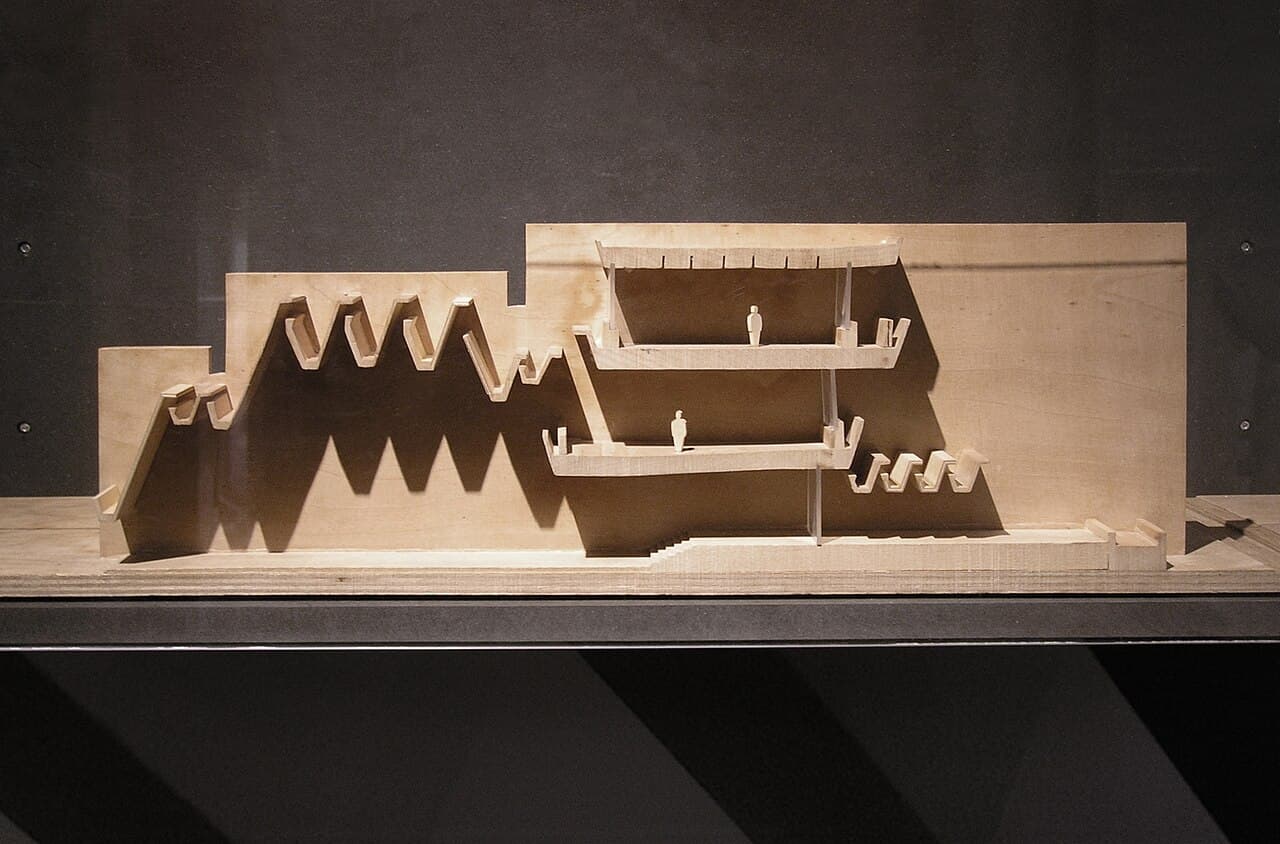
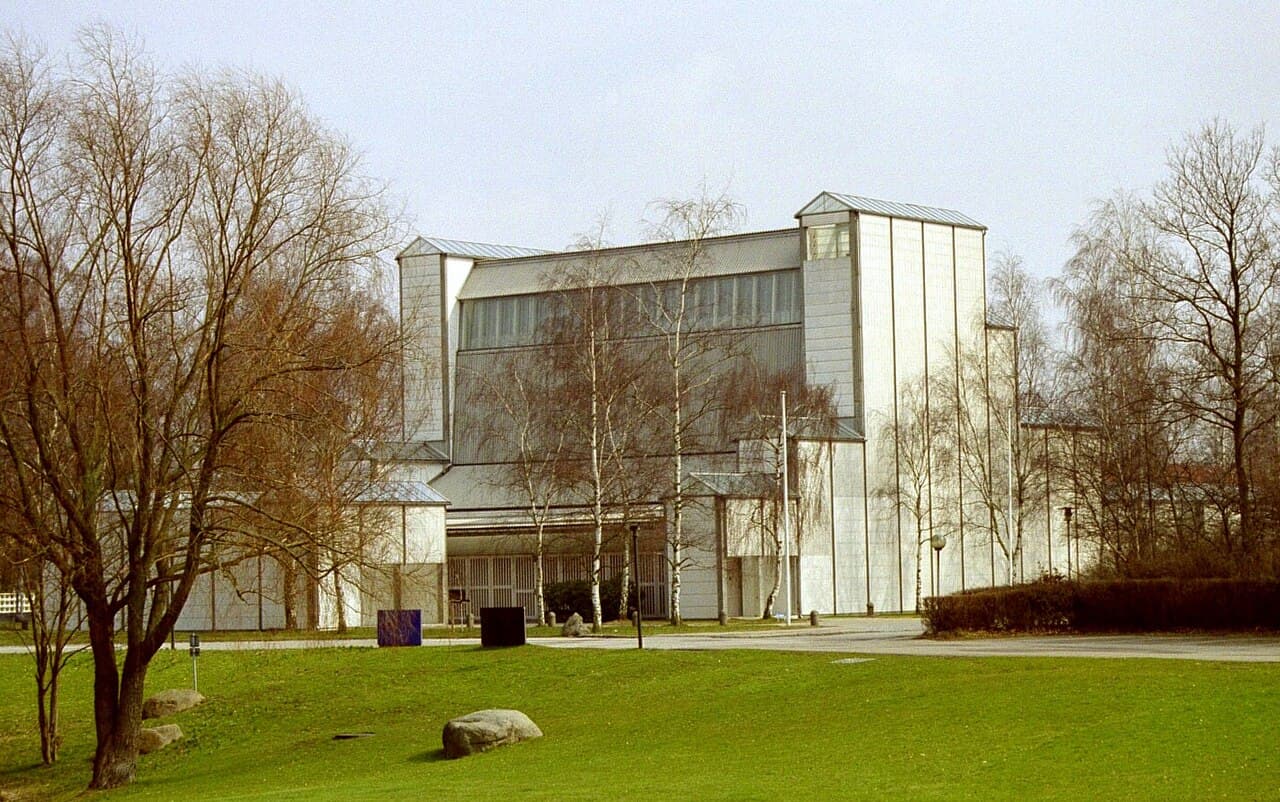
Bagsværd Church (1976) is additive architecture's masterpiece in a sacred space: an organic curved ceiling of white concrete floats above a strictly rectangular plan. Light slides in from high windows on both sides, illuminating the undulating ceiling surface. The form — Utzon said — was inspired by clouds rolling up from the sea on a Hawaiian beach, but its construction logic is entirely rational: the curves are achieved through a series of standardized precast beams. Natural form, rational construction.

03 / 03

Two houses on Mallorca: Reducing to essence

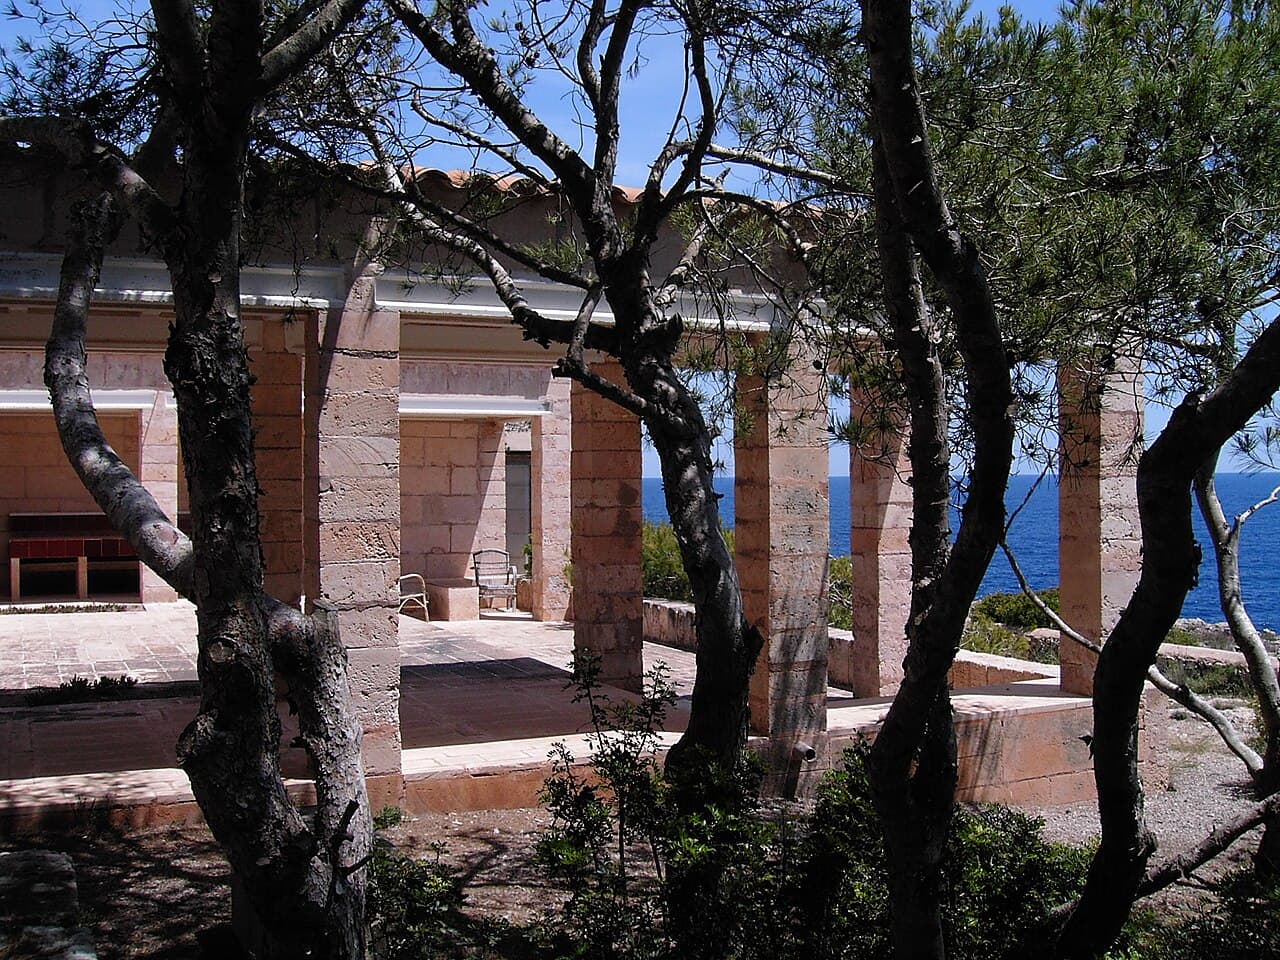
In 1971, six years after withdrawing from the Sydney project, Utzon built his first house for himself on a cliff edge in Mallorca — Can Lis. This house is the ultimate distillation of Utzon's architectural philosophy: a stone platform set on the coastal cliff, five independent small pavilions (bedroom, living room, kitchen, dining, studio) scattered across the platform, each with its own roof and its own opening to the sea. There are no corridors — you walk from one pavilion to another on the platform, always brushed by sea breezes, always lit by sun. Can Lis does not pursue a sense of completion: it looks as if it could keep growing at any moment — the purest demonstration of additive architecture.

Twenty years later, Utzon built a second house inland on Mallorca — Can Feliz (1994). If Can Lis is a dialogue with the sea, Can Feliz is a whisper with the mountain. Thick local stone walls enclose an introverted sequence of courtyards; enormous overhanging roofs frame views between distant mountain ranges and nearby olive trees. Materials never pretend on the surface: stone walls are genuinely load-bearing stone walls, timber beams are genuinely force-carrying timber beams. In his late years, Utzon continuously adjusted the two houses — adding a window, shifting a seat — turning architecture into a decades-long experiment in living.

These two houses perhaps embody Utzon's true value more than the Sydney Opera House: he proved that great architecture need not be huge. The same additive principles, the same platform-roof grammar, the same dialogue between nature and geometry, can operate as powerfully in a 191-square-meter private house as in an opera house. Utzon died in 2008 at age 90. His son kept vigil for him in a small pavilion that had once been his father's studio — inside the additive settlement of five small pavilions.

Sections

  1. 01The Sydney Opera House: Architecture for a nation
  2. 02Additive architecture: Platform, roof, and natural syntax
  3. 03Two houses on Mallorca: Reducing to essence

Reading the works

Sydney Opera House

Sydney Opera House

1973

Spherical geometry solved the thin-shell construction puzzle, making a single building the symbol of an entire nation.

Sydney Opera House→
Bagsværd Church

Bagsværd Church

1976

Cloud-like undulating concrete ceiling with light sliding in from high side windows — rational construction achieving poetic space.

Bagsværd Church→
Can Lis

Can Lis

1971

A five-pavilion settlement on a Mallorcan cliff with no corridors — architecture yielding to wind, light, and sea.

Can Lis→

Sources

  • Encyclopaedia Britannica: Jørn Utzon
  • The Pritzker Architecture Prize: Jørn Utzon
  • Wikidata: Jørn Utzon
  • Sydney Opera House Official Site

Works

15 buildings

1952Utzon's House in Hellebæk
1952Svaneke Water Tower
1958Kingo Houses
1959Bank Melli Iran (University of Tehran Branch)
1963Fredensborg Houses
1971Can Lis
1973Sydney Opera House
1976Bagsværd Church
1982Kuwait National Assembly Building
1987Paustian House
1997Esbjerg Performing Arts Centre
2000Skagen Odde Nature Centre
?Utzon-huset
?Utzon Center
?Can Feliz

All works

Utzon-huset

Utzon-huset

Utzon Center

Utzon Center

Bank Melli Iran (University of Tehran Branch)

Bank Melli Iran (University of Tehran Branch)

1959

Can Feliz

Can Feliz

Utzon's House in Hellebæk

Utzon's House in Hellebæk

1952

Paustian House

Paustian House

1987

Kingo Houses

Kingo Houses

1958

Sydney Opera House

Sydney Opera House

1973

Fredensborg Houses

Fredensborg Houses

1963

Skagen Odde Nature Centre

Skagen Odde Nature Centre

2000

Can Lis

Can Lis

1971

Kuwait National Assembly Building

Kuwait National Assembly Building

1982

Bagsværd Church

Bagsværd Church

1976

Svaneke Water Tower

Svaneke Water Tower

1952

Esbjerg Performing Arts Centre

Esbjerg Performing Arts Centre

1997