Archistory
HomeArchiveTime
Search
中文EN日本語

Archive

ArchitectsBuildingsTime

Periods

Classical EraMedievalRenaissanceBaroqueNeoclassicalIndustrial Revolution

Styles

Classical ArchitectureRenaissance ArchitecturePalladianismBaroque ArchitectureEnglish BaroqueMannerism

Search

Search architects or buildings...

Archistory © 2026
Archistory

Home/Architects/Harry Seidler

Harry Seidler

Portrait of architect Harry Seidler

Portrait of architect Harry Seidler

Harry Seidler is the father of Australian modern architecture. He studied under Gropius and Breuer, worked in Niemeyer’s office, and ultimately fused Bauhaus rationalism, South American sculptural sensibility, and Australian sunlight into a distinctive “Southern Hemisphere modernism.” He was one of the most important figures to practice modern architecture in the Southern Hemisphere during the 20th century.

Life span1923 – 2006
Portrait of architect Harry Seidler

Portrait of architect Harry Seidler

Ideas

01

Modernism is not Europe’s exclusive property — it must find its own expression in Australia’s sunlight, climate, and lifestyle

02

The integration of architecture and art is not decoration but a fundamental dialogue between space, light, and structure

03

High-rise housing can be a “vertical garden city,” not merely an accumulation of density

04

Geometric order and construction precision are a basic respect for the dignity of inhabitants

05

Good architecture requires collaboration with visual artists — this is not just the client’s privilege but the architect’s as well

Architect dossier

03

01 / 03

From Vienna to Sydney: A Refugee’s Architectural Mission

Harry Seidler was born in Vienna in 1923 to a Jewish family. After the Anschluss of 1938, the 15-year-old was forced to flee Austria, reaching his family via England. This experience of forced displacement profoundly shaped his life — he later saw architecture as a way of re-rooting. In the 1940s, he studied under Walter Gropius and Marcel Breuer at the Harvard Graduate School of Design, absorbing the functionalist tradition of the Bauhaus. He then worked briefly in Oscar Niemeyer’s office in Brazil, encountering the sculptural language of South American modernism.

In 1948, Seidler arrived in Sydney at his mother’s invitation (his parents had already emigrated to Australia) and was commissioned to design their house — the famous Rose Seidler House (1950). This residence in Sydney’s northern suburbs was Australia’s first fully Bauhaus-principled modern house: flat roof, open plan, extensive glazing, steel-column structure. It caused a sensation in the Sydney suburbs of the time — neighbors called it a “box” or a “shed.”

Seidler had planned to return to the United States after a year, but the success of Rose Seidler House brought a flood of commissions, and he ultimately decided to stay. Over the next 50-plus years, he designed more than 180 projects — from private houses to high-rise towers, from civic plazas to embassy buildings — almost single-handedly introducing modernist architecture into Australia’s mainstream. He was Australia’s only practicing architect to have studied directly under Bauhaus masters.
02 / 03

Australia Square and the Vertical City Ideal

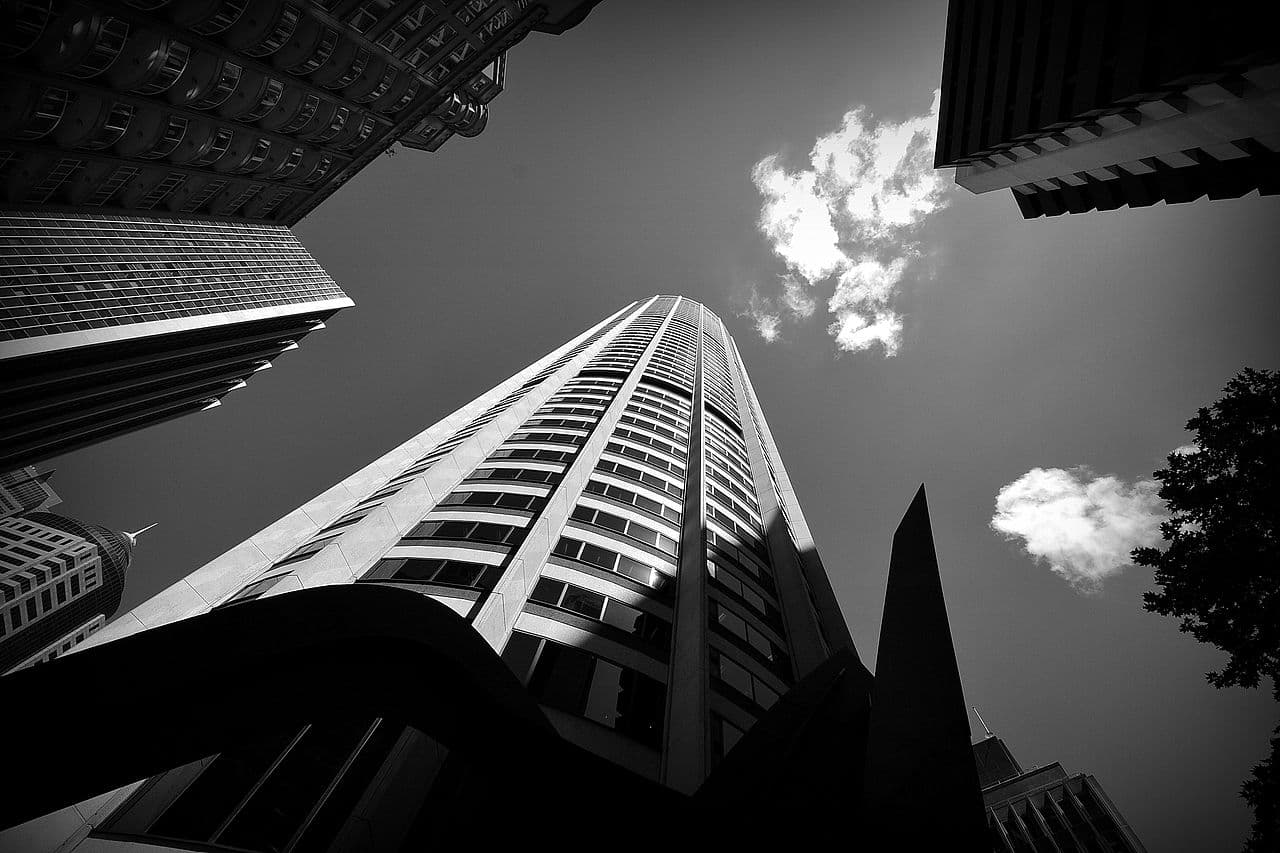
Australia Square (1967) marked a turning point in Seidler’s career — the leap from residential architect to urban landmark designer. This 50-story cylindrical office tower in Sydney’s CBD was Australia’s tallest building at the time, and its circular plan with precast concrete façade was pioneering in global high-rise design. Seidler refused to treat the tower as an isolated object, instead creating a series of public plazas, gardens, and retail spaces at its base, stitching the building into the urban fabric.

The tower’s structural innovation is equally noteworthy: it employed the most advanced slip-form construction technique of the time, with the core built ahead of the floors, greatly accelerating construction speed. The circular plan not only possessed sculptural beauty but maximized views of the harbor and city while reducing wind loads. The engineering and aesthetic success of Australia Square established Seidler as the leading figure of Australian high-rise architecture.

In subsequent high-rise residential projects — such as Blues Point Tower (1962) and Horizon Apartments (1998) — Seidler continued exploring the concept of the “vertical community.” He did not see high-rise housing as “pigeonholes” but sought to create possibilities for social interaction comparable to a horizontal street in the vertical dimension. Horizon Apartments, with its undulating balcony curves and sculptural massing, became an iconic presence on the Darlinghurst skyline. Though his high-rise works divided public opinion (Blues Point Tower remains one of Sydney’s most controversial buildings), their architectural rigor has earned sustained recognition from experts.

03 / 03

Art, Geometry, and Australian Light

Seidler may have been one of the 20th century’s most enthusiastic architects about collaborating with artists. He worked with dozens of artists — including Josef Albers, Alexander Calder, Frank Stella, Sol LeWitt, and Norman Carlberg — integrating their work directly into architecture. For Seidler, art was not decoration for architecture but an organic component of it. Many of his lobbies and public spaces feature custom murals, sculptures, and installations that enter into dialogue with the spatial structural logic.

Geometry is another core concern of Seidler’s design. Starting in the 1960s, he explored curvilinear geometry — not from formal trend-chasing but based on spatial and functional analysis. Fan-shaped and circular plans can optimize views, improve wind environments, and create more flexible interior layouts. His later works — such as Berman House (1999) — display an almost Baroque richness of curves while maintaining rigorous geometric logic.

Seidler’s response to Australian “light” is also a hallmark of his work. European modernism was born under gray skies, but Australian sunlight is intense and clear. Seidler developed a distinctive shading vocabulary: deep eaves, vertical sun-breakers, adjustable blinds — these elements are both climatic responses and powerful geometric compositions on the façade. He died in 2006 at 82. His life is a story of modernism’s global diffusion — from Vienna to Harvard, from Brazil to Australia — but what he ultimately proved is: good architecture must always be rooted in a specific place and light.

Sections

  1. 01From Vienna to Sydney: A Refugee’s Architectural Mission
  2. 02Australia Square and the Vertical City Ideal
  3. 03Art, Geometry, and Australian Light

Reading the works

Australia Square

Australia Square

Sydney’s first true skyscraper, a circular tower whose base stitches into urban public space, defining the standard for Australian modern high-rise architecture.

Australia Square→
Rose Seidler House

Rose Seidler House

1950

Australia’s first Bauhaus house, a manifesto Seidler designed for his mother — open plan + flat roof + glass walls — detonating a modernist revolution in the suburbs.

Rose Seidler House→
Horizon Apartments

Horizon Apartments

1998

A late-career masterpiece with undulating balcony façades like sculpture, the most perfect expression of Seidler’s “vertical community” concept.

Horizon Apartments→

Sources

  • Harry Seidler & Associates
  • Rose Seidler House — Sydney Living Museums
  • Wikidata: Harry Seidler

Works

13 buildings

1950Rose Seidler House
1977MLC Centre
1986Riverside Centre, Brisbane
1991QV.1
1998Horizon Apartments
2002Hochhaus Neue Donau
2005Riparian Plaza
?Grollo Tower
?Australia Square Tower
?1 Spring Street
?Capita Centre
?Australia Square
?Q124858735

All works

Rose Seidler House

Rose Seidler House

1950

Riverside Centre, Brisbane

Riverside Centre, Brisbane

1986

MLC Centre

MLC Centre

1977

Grollo Tower

Grollo Tower

Australia Square Tower

Australia Square Tower

QV.1

QV.1

1991

Horizon Apartments

Horizon Apartments

1998

1 Spring Street

1 Spring Street

Capita Centre

Capita Centre

Hochhaus Neue Donau

Hochhaus Neue Donau

2002

Australia Square

Australia Square

Riparian Plaza

Riparian Plaza

2005

Untitled

Untitled