Archistory
HomeArchiveTime
Search
中文EN日本語

Archive

ArchitectsBuildingsTime

Periods

Classical EraMedievalRenaissanceBaroqueNeoclassicalIndustrial Revolution

Styles

Classical ArchitectureRenaissance ArchitecturePalladianismBaroque ArchitectureEnglish BaroqueMannerism

Search

Search architects or buildings...

Archistory © 2026
Archistory

Home/Architects/Gordon Bunshaft

Gordon Bunshaft

Portrait of Gordon Bunshaft, 1988

Portrait of Gordon Bunshaft, 1988

Unknown · Public Domain · Source

Gordon Bunshaft (1909–1990) is the greatest shaper of modern corporate architecture. As design director of SOM's New York office, he led American big-business architecture from Art Deco eclecticism into the lucid logic of the International Style during the 1950s–1970s. His Lever House (1952, Park Avenue, New York) was the world's first "pure" all-glass curtain-wall tower, defining the global office aesthetic for the following half-century in a single stroke. The 1988 Pritzker Prize — shared with Brazil's Oscar Niemeyer — honored his "transformation of modern architecture into the art of the large corporate institution."

Life span1909 – 1990Nationality / RegionUnited States
Portrait of Gordon Bunshaft, 1988

Portrait of Gordon Bunshaft, 1988

Unknown · Public Domain · Source

Ideas

01

Purity of glass and steel — the building envelope should be transparent and reflective, drawing urban skylight and streetscape into the building's presence. The glass curtain wall is not style but metaphor for modern corporate transparency and efficiency

02

Building as corporate art — a corporate headquarters is not just a workplace but a spatial declaration embodying the company's values and aesthetic stance. Lever House was the "three-dimensional brand" of Lever Brothers

03

Plaza and public space — every corporate tower should return part of its land to the city. Bunshaft's towers typically set back from the street, creating an elevated public plaza accessible to all

04

Technological rationalism — every decision in the building, from structure to air conditioning to window frames, should be based on technical and rational analysis, not stylistic preference

Architect dossier

03

01 / 03

Lever House: One building rewrites history

When Lever House was completed on Park Avenue in 1952, no one's eyes were ready. It was not the familiar New York "wedding-cake" skyscraper with step-backs — it was a pure blue-green glass slab, 24 stories tall and a mere 18 feet (5.5 meters) thick, suspended perpendicular to Park Avenue. The building body was lifted above an open plaza, with only a low horizontal podium on the ground. Air, light, and pedestrians could flow freely beneath the building — in 1952 Manhattan, this was a near-utopian gesture.

Lever House's glass curtain wall is not an applied "skin" — it is the architecture. The curtain wall consists of stainless-steel mullions and blue-green heat-absorbing glass panels, with only two panes of glass per floor. Bunshaft and the SOM team worked with manufacturers to develop this closed curtain-wall system — it could self-clean through a permanent window-washing platform system, revolutionary at the time. But Lever House's true influence was not technical but imagistic: a clean, transparent, floating building that declared, in visual language, "this is what the modern corporation looks like." The New York Times' architecture critic called it "one of the most uncompromising buildings in the history of architecture" — not as criticism but as praise.

Lever House directly rewrote New York City's — and the world's — office-building zoning. New York's 1916 Zoning Resolution required step-backs on tall buildings to ensure street light and air. Bunshaft proved: if the building is thin enough and set on a public plaza, you can entirely bypass the setback rules while providing better public space for the city. In 1961, New York amended its zoning law to introduce plaza bonuses — developers who provided public plazas could build taller without setbacks. This change — traceable almost directly to Lever House — shaped the New York skyline for the following half-century.

02 / 03

Architecture as sculpture: From Beinecke to Hirshhorn

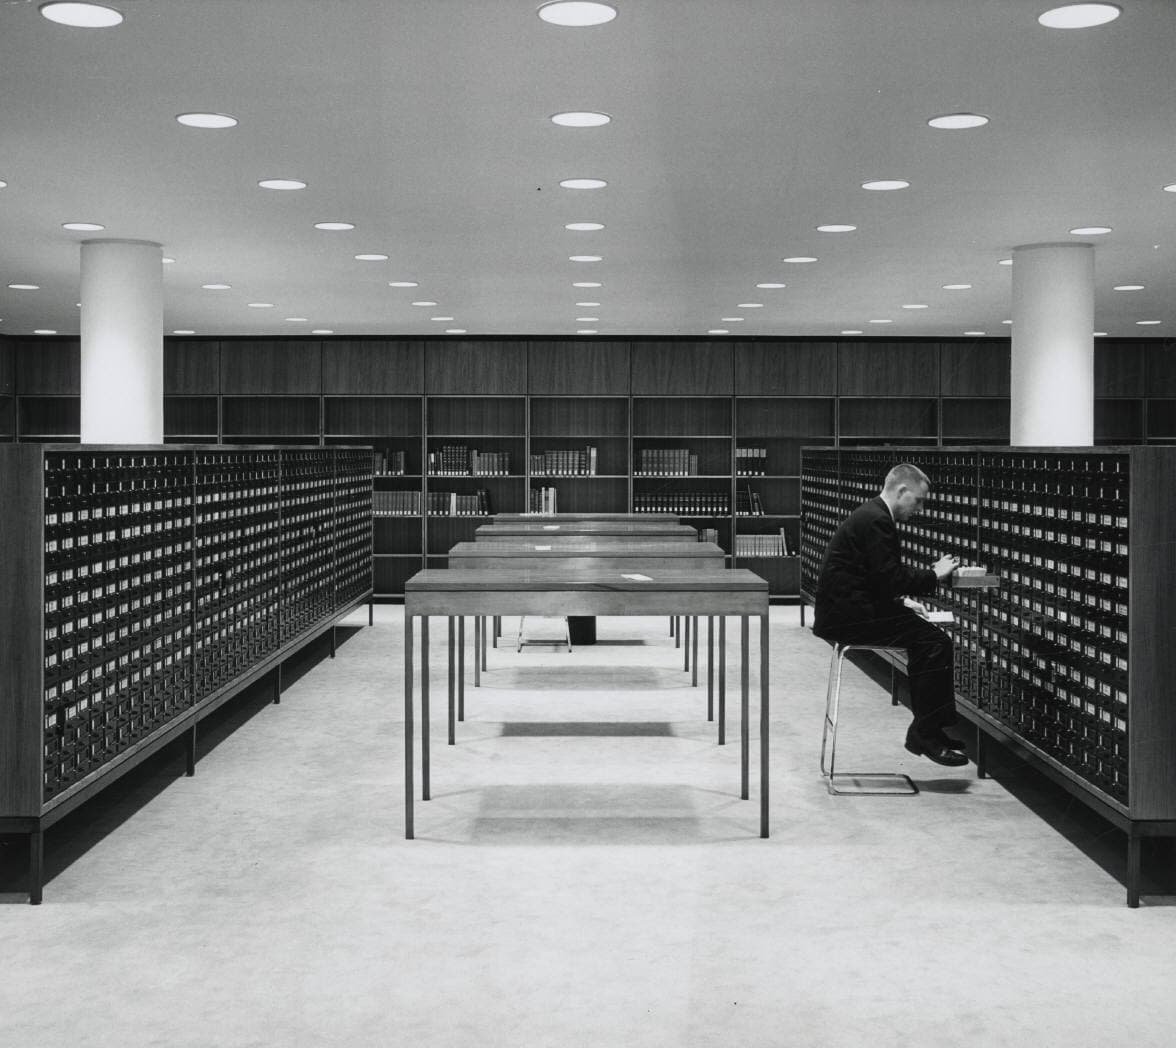
Bunshaft's architectural range went far beyond office buildings. The Beinecke Rare Book & Manuscript Library at Yale (1963) is one of his most enchanting works. A 28-meter-square white marble cube floats among Yale's Gothic buildings like a meteorite from another world. But the building's true genius lies in its walls: they are not ordinary marble — they are wafer-thin, translucent white Vermont marble panels, less than 3 centimeters thick. Daylight passes through these panels into the interior, bathing the entire space in a warm amber glow — ideal illumination for some of the world's most precious manuscripts, including a Gutenberg Bible. At night, interior lighting turns the cube into a wholly luminous lantern.

The Hirshhorn Museum and Sculpture Garden in Washington, D.C. (1974) is Bunshaft's most controversial work — a drum-shaped, cantilevered concrete building sitting on the National Mall, forming a heterogeneous presence between the classicist Neoclassical museums and the modernist East Wing. Four massive concrete piers lift the torus high, creating a covered public plaza beneath the building. Bunshaft's intention was to turn the museum into a giant sculpture pedestal — the building above is the exhibit, the space below is urban life. But critics saw it as bunker-like, discordant with the nation's monumental axis. The controversy — still ongoing forty years later — proves the power of Bunshaft's buildings: they never seek to be liked; they seek intensity of presence.

03 / 03

SOM and the anonymous master

What distinguishes Bunshaft is that he spent virtually his entire career within SOM — America's largest and most influential corporatized architecture firm. This identity of "hiding behind the brand" contrasts sharply with the postwar rise of the "starchitect" (Frank Lloyd Wright, Le Corbusier). Bunshaft was not an "author" — he did not inscribe his name on buildings, did not publish personal monographs, did not build a public persona. His buildings were credited to "SOM," not "Gordon Bunshaft." This anonymity is itself an architectural ethic: modern corporate architecture is not individual expression but collective, rational, institutional production.

Yet paradoxically, this very anonymous posture ultimately earned him architecture's highest honor. When the Pritzker Prize was awarded to Bunshaft in 1988, the jury citation specifically noted: "He brought the aesthetic possibilities of modern architecture into the era of the large corporation flourishing in the American economy." Bunshaft proved: you do not need to be an "artistic genius" to create great architecture. Rationality, collaboration, and technical precision — these core values of corporate culture — are themselves powerful aesthetic principles. SOM remains the world's largest architecture firm today, and its design methodology directly inherits Bunshaft's logic: collective creation, technology-driven, nameless quality.

Bunshaft died in 1990 at age 81. Lever House was designated a New York City landmark in 2000. Bunshaft himself donated his art collection (including works by Picasso and Giacometti) to the Museum of Modern Art in New York. He once said something that might serve as his best epitaph: "I believe the role of architecture is to solve problems, not to create them." In an architectural world increasingly obsessed with formalism, the professional ethic contained in that sentence remains the most sober voice.

Sections

  1. 01Lever House: One building rewrites history
  2. 02Architecture as sculpture: From Beinecke to Hirshhorn
  3. 03SOM and the anonymous master

Reading the works

Lever House

Lever House

The world's first pure glass curtain-wall tower, rewriting New York's zoning law and global office aesthetics.

Lever House→
Beinecke Rare Book & Manuscript Library

Beinecke Rare Book & Manuscript Library

1963

A translucent marble cube where daylight filters through stone walls, bathing rare books in an amber glow.

Beinecke Rare Book & Manuscript Library→
Hirshhorn Museum and Sculpture Garden

Hirshhorn Museum and Sculpture Garden

1974

A drum-shaped, cantilevered concrete torus — the building itself is the largest sculpture on the National Mall.

Hirshhorn Museum and Sculpture Garden→

Sources

  • The Pritzker Architecture Prize: Gordon Bunshaft
  • Encyclopaedia Britannica: Gordon Bunshaft
  • Wikidata: Gordon Bunshaft
  • SOM Official Site

Works

15 buildings

1906Carlton Hotel
1951Manhattan House
1962The Marnix
1962Tour Telus
1963Beinecke Rare Book & Manuscript Library
1965Warren McGuirk Alumni Stadium
1965New York Public Library for the Performing Arts
1971Lyndon Baines Johnson Library and Museum
1973Uris Hall
1974W. R. Grace Building
1974Hirshhorn Museum and Sculpture Garden
1974Solow Building
?Reynolds Metals Company International Headquarters
?Bunshaft Residence
?Lever House

All works

Warren McGuirk Alumni Stadium

Warren McGuirk Alumni Stadium

1965

New York Public Library for the Performing Arts

New York Public Library for the Performing Arts

1965

Beinecke Rare Book & Manuscript Library

Beinecke Rare Book & Manuscript Library

1963

Manhattan House

Manhattan House

1951

Uris Hall

Uris Hall

1973

Carlton Hotel

Carlton Hotel

1906

The Marnix

The Marnix

1962

Lyndon Baines Johnson Library and Museum

Lyndon Baines Johnson Library and Museum

1971

Reynolds Metals Company International Headquarters

Reynolds Metals Company International Headquarters

Tour Telus

Tour Telus

1962

Bunshaft Residence

Bunshaft Residence

W. R. Grace Building

W. R. Grace Building

1974

Lever House

Lever House

Hirshhorn Museum and Sculpture Garden

Hirshhorn Museum and Sculpture Garden

1974

Solow Building

Solow Building

1974